Phone
+39 055 2654579Historic villa in Mugello, Florence, redesigned in the 19th century by painter Michele Gordigiani. Approximately 1,800 square meters, centuries-old park, atelier, lemon house, and panoramic terraces.
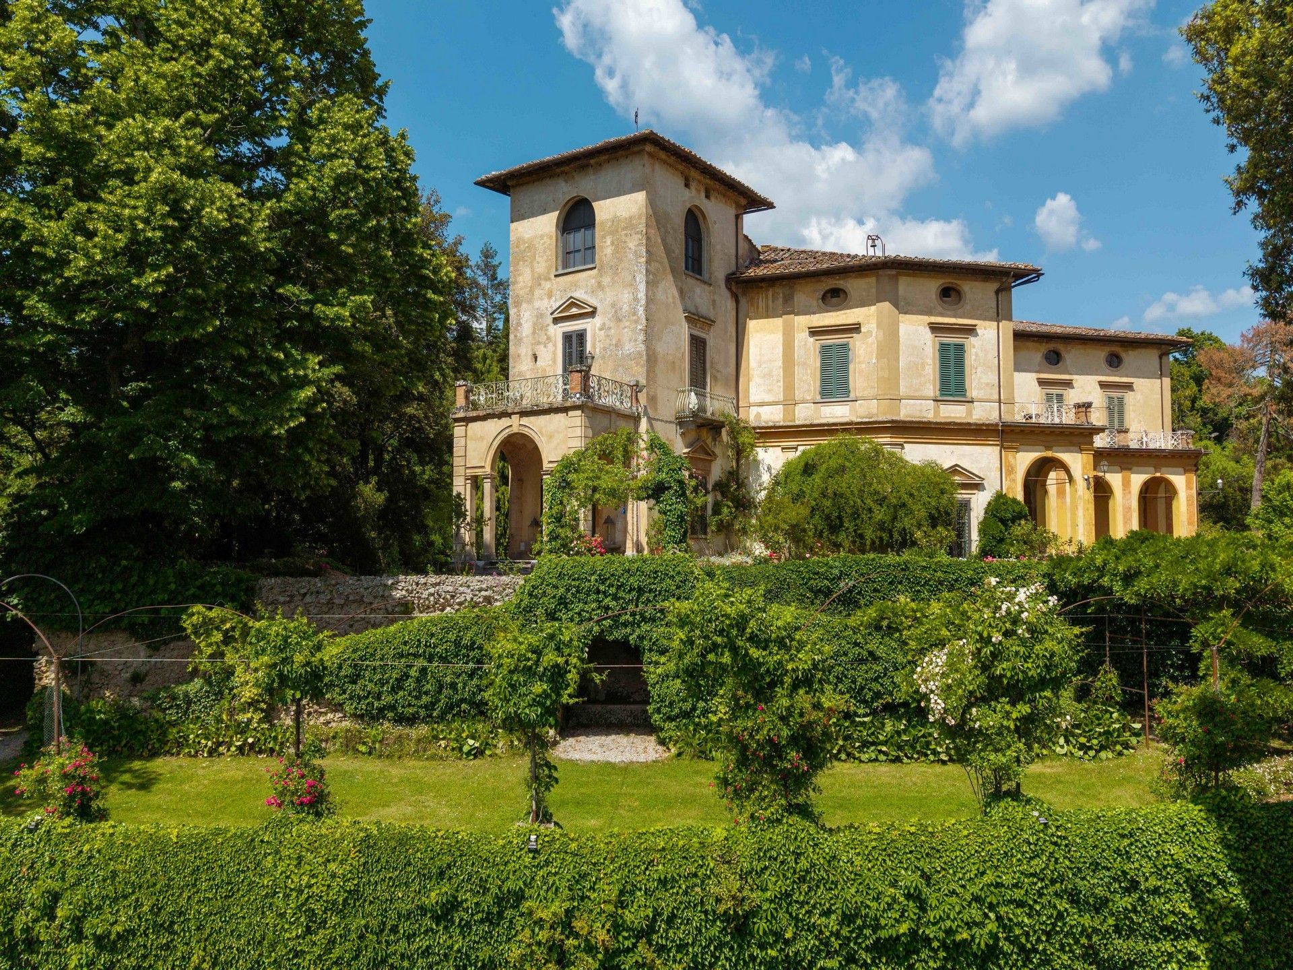
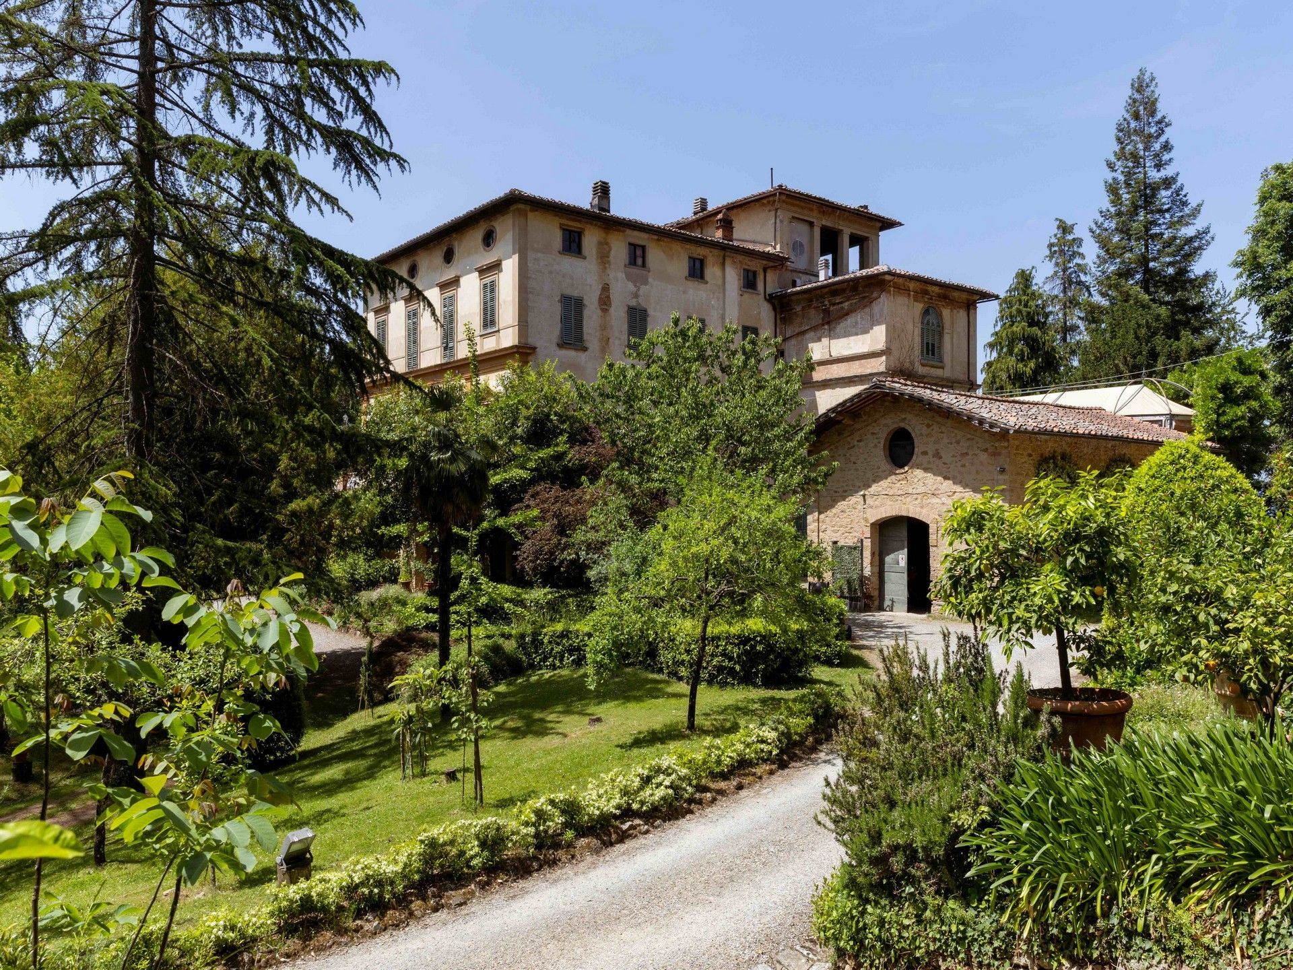
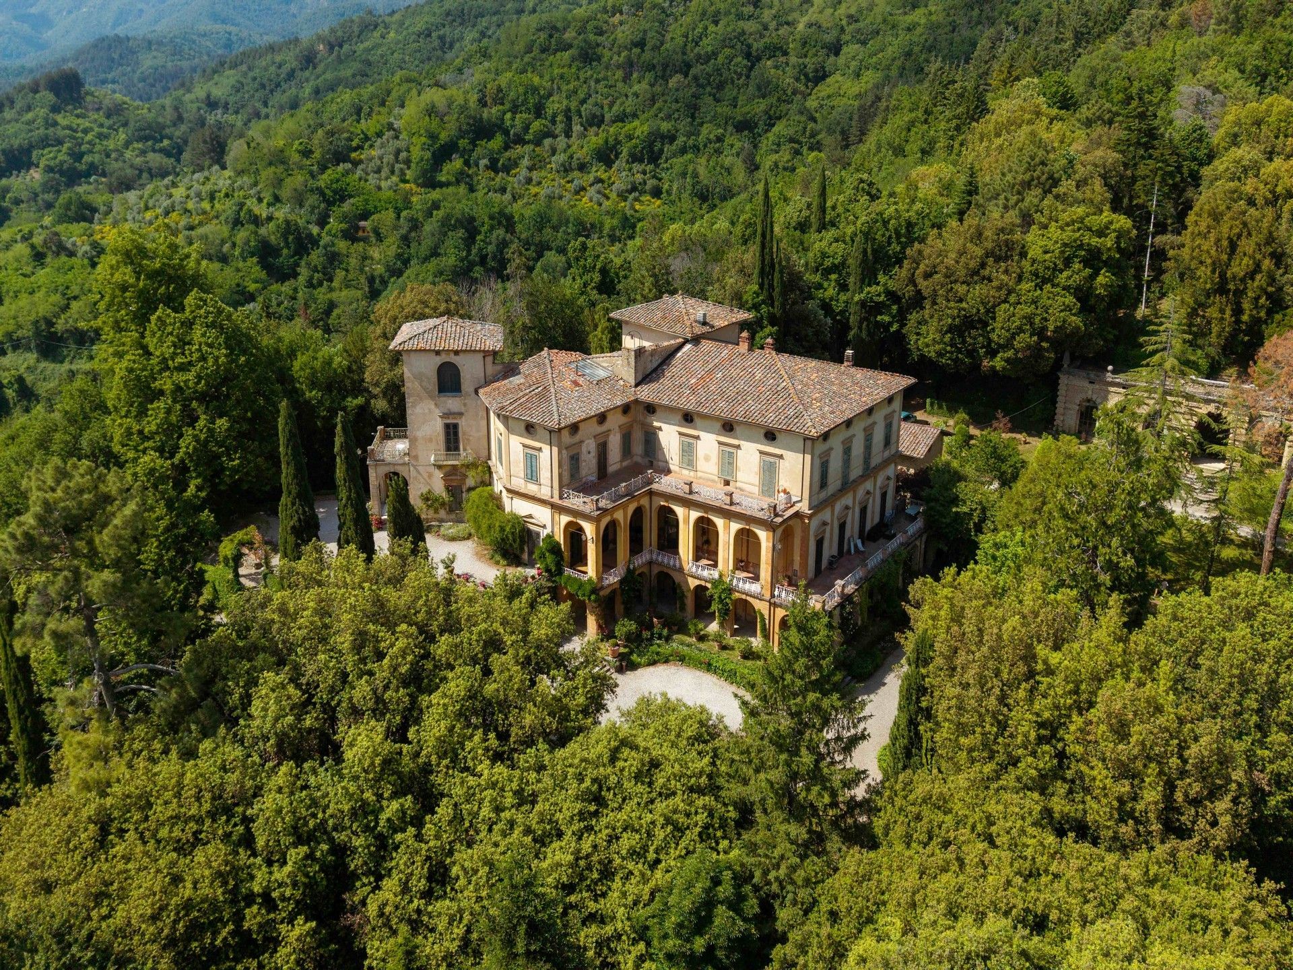
Imagine a villa with its roots firmly planted in the Middle Ages that, by the end of the nineteenth century, becomes something entirely different.
This was a time when art, music, literature and landscape belonged to the same cultural sensibility. Florence was in dialogue with Berlin, Paris and Europe’s great capitals; artists, musicians and intellectuals travelled, met and gathered in the same houses. It was within this world that the celebrated Florentine portrait painter Michele Gordigiani chose this ancient residence in Mugello and transformed it into his home.
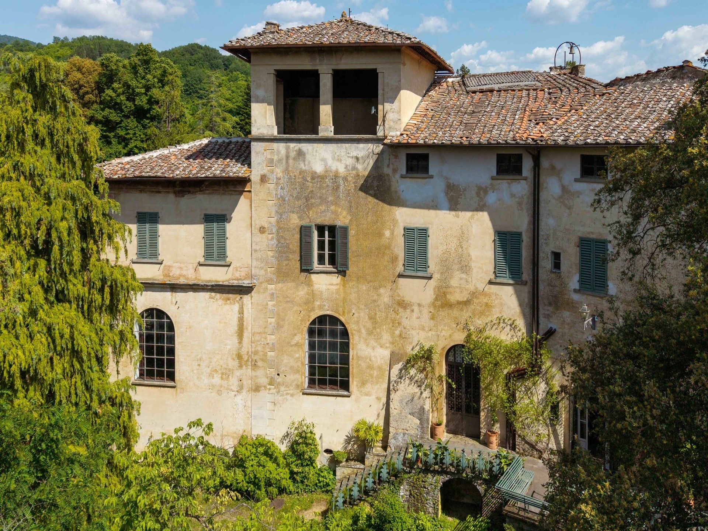
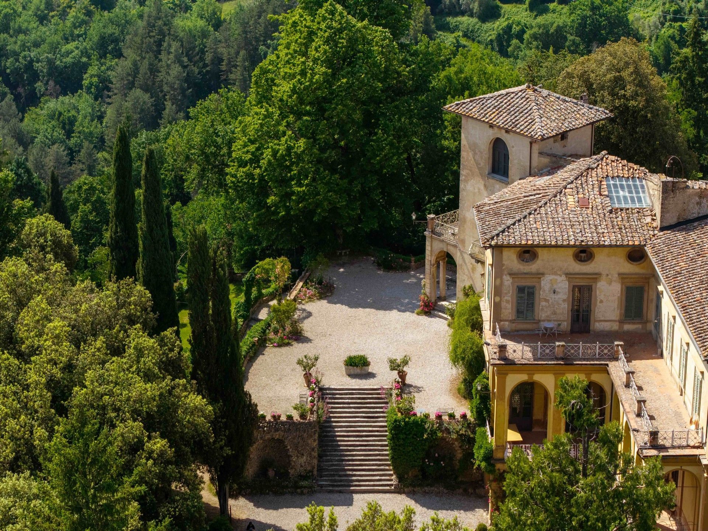
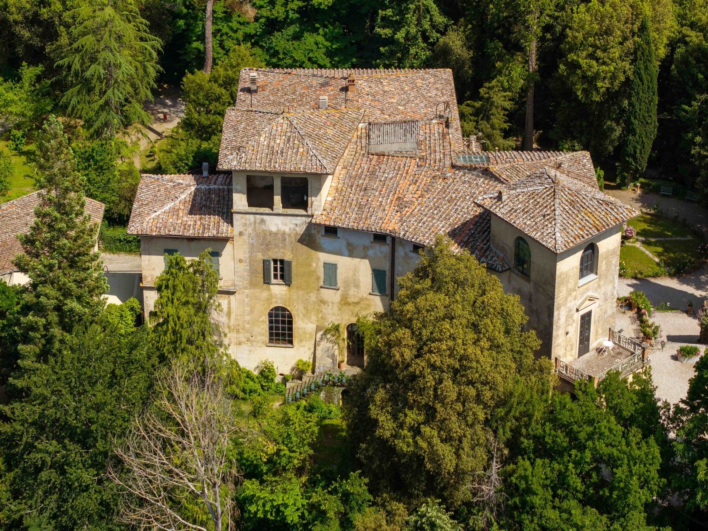
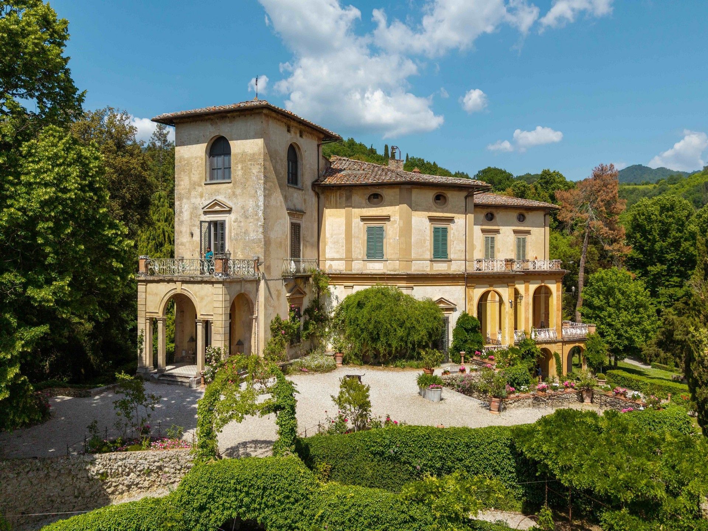
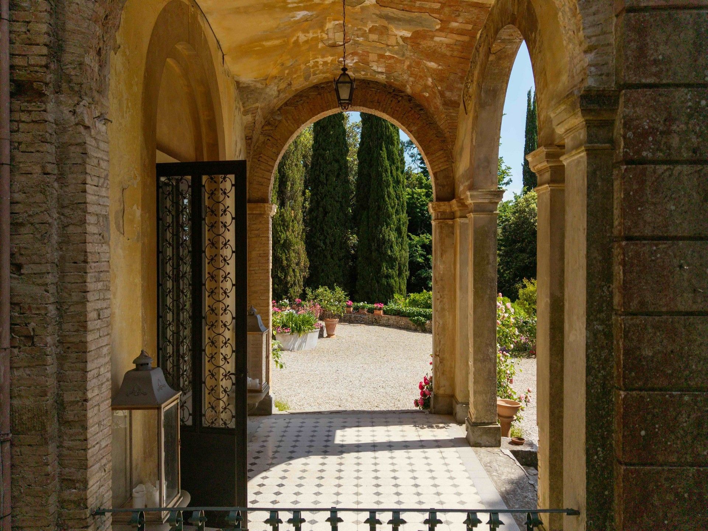
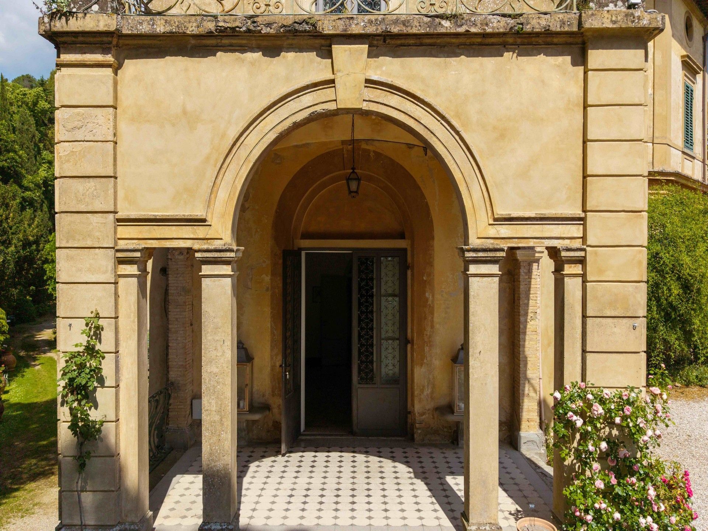
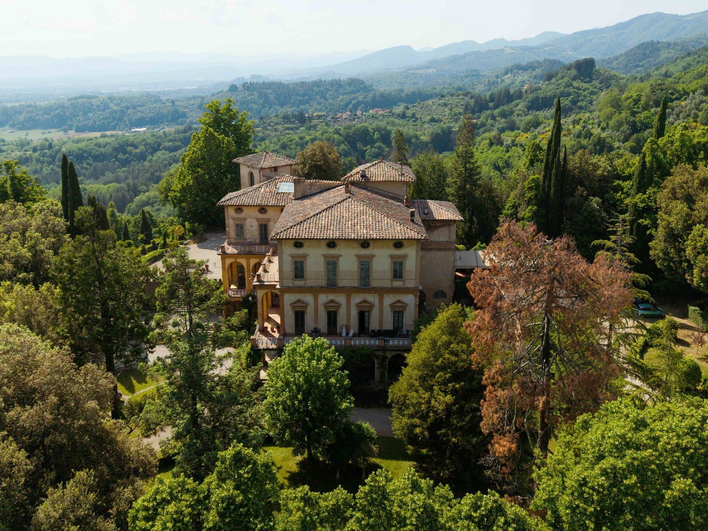
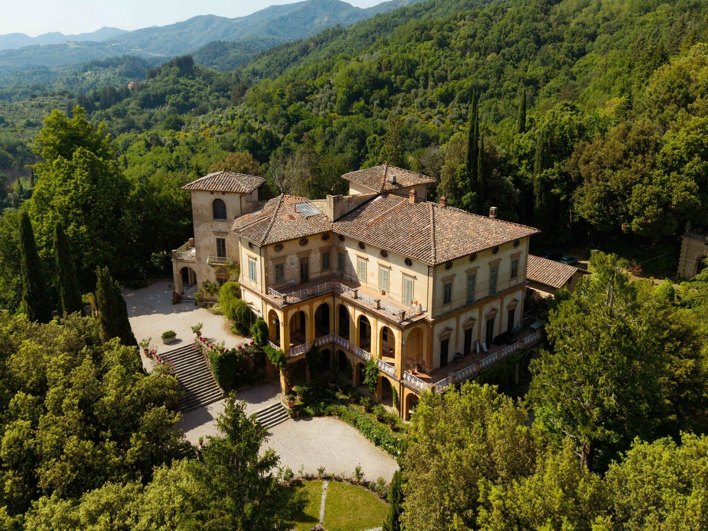
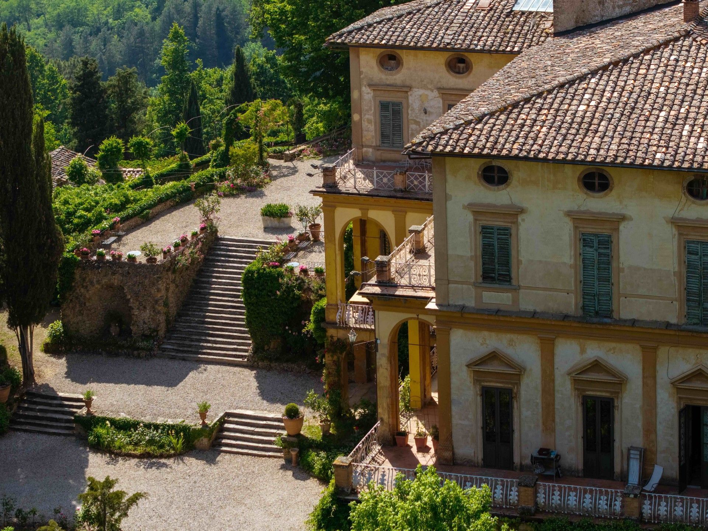
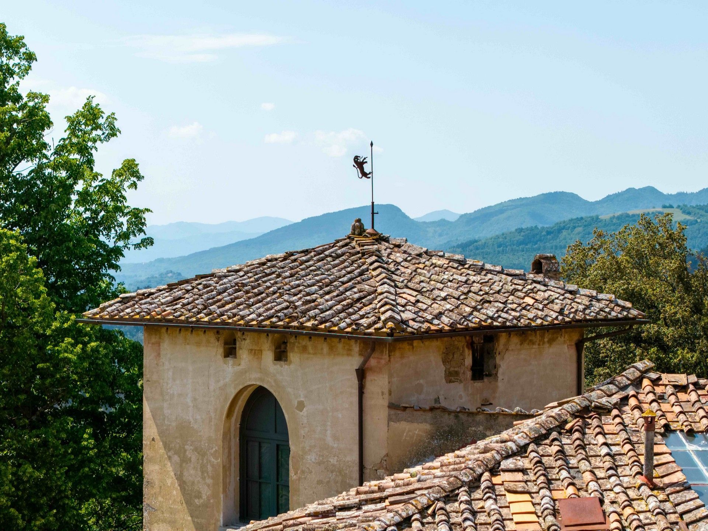
Together with architect Luigi Del Moro, he reshaped the villa around a very particular idea of life: the towers and their medieval memory, terraces opening onto the landscape, a large atelier built around light, the music room, loggias, park and limonaia. A house for painting and entertaining, for living close to nature and surrounding oneself with people.
Over the years, these rooms welcomed musicians, painters, writers and figures from European cultural life. Gabriele D’Annunzio and Eleonora Duse were guests of the family; Giulietta Gordigiani married Robert von Mendelssohn, bringing to the villa a family and musical story that connected Florence with Berlin.
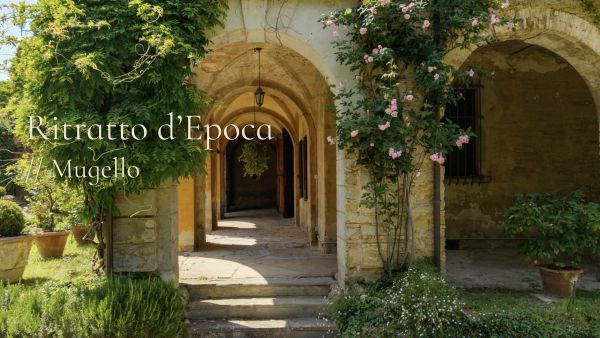
This is where the name Ritratto d’Epoca comes from. A reference to Gordigiani’s profession, certainly, but above all to the feeling the house still conveys today: a remarkably legible portrait of a time when art, relationships, landscape and everyday life could all belong to the same place.
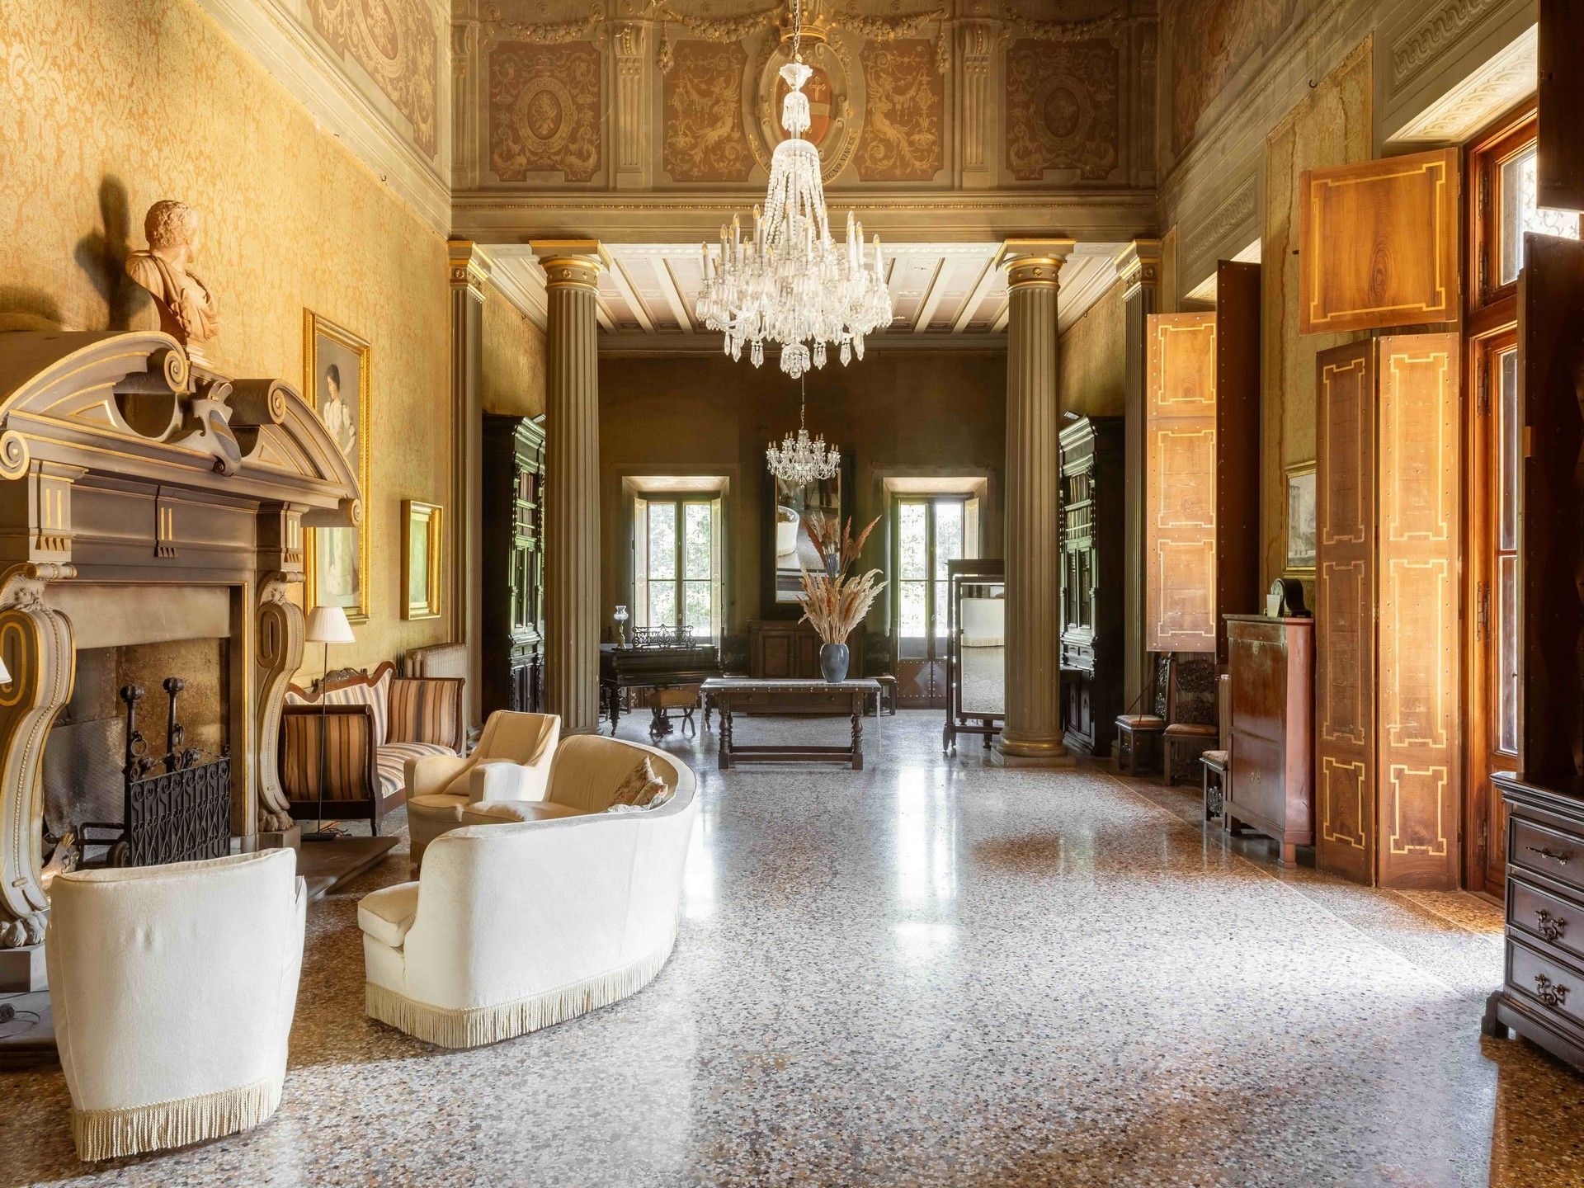
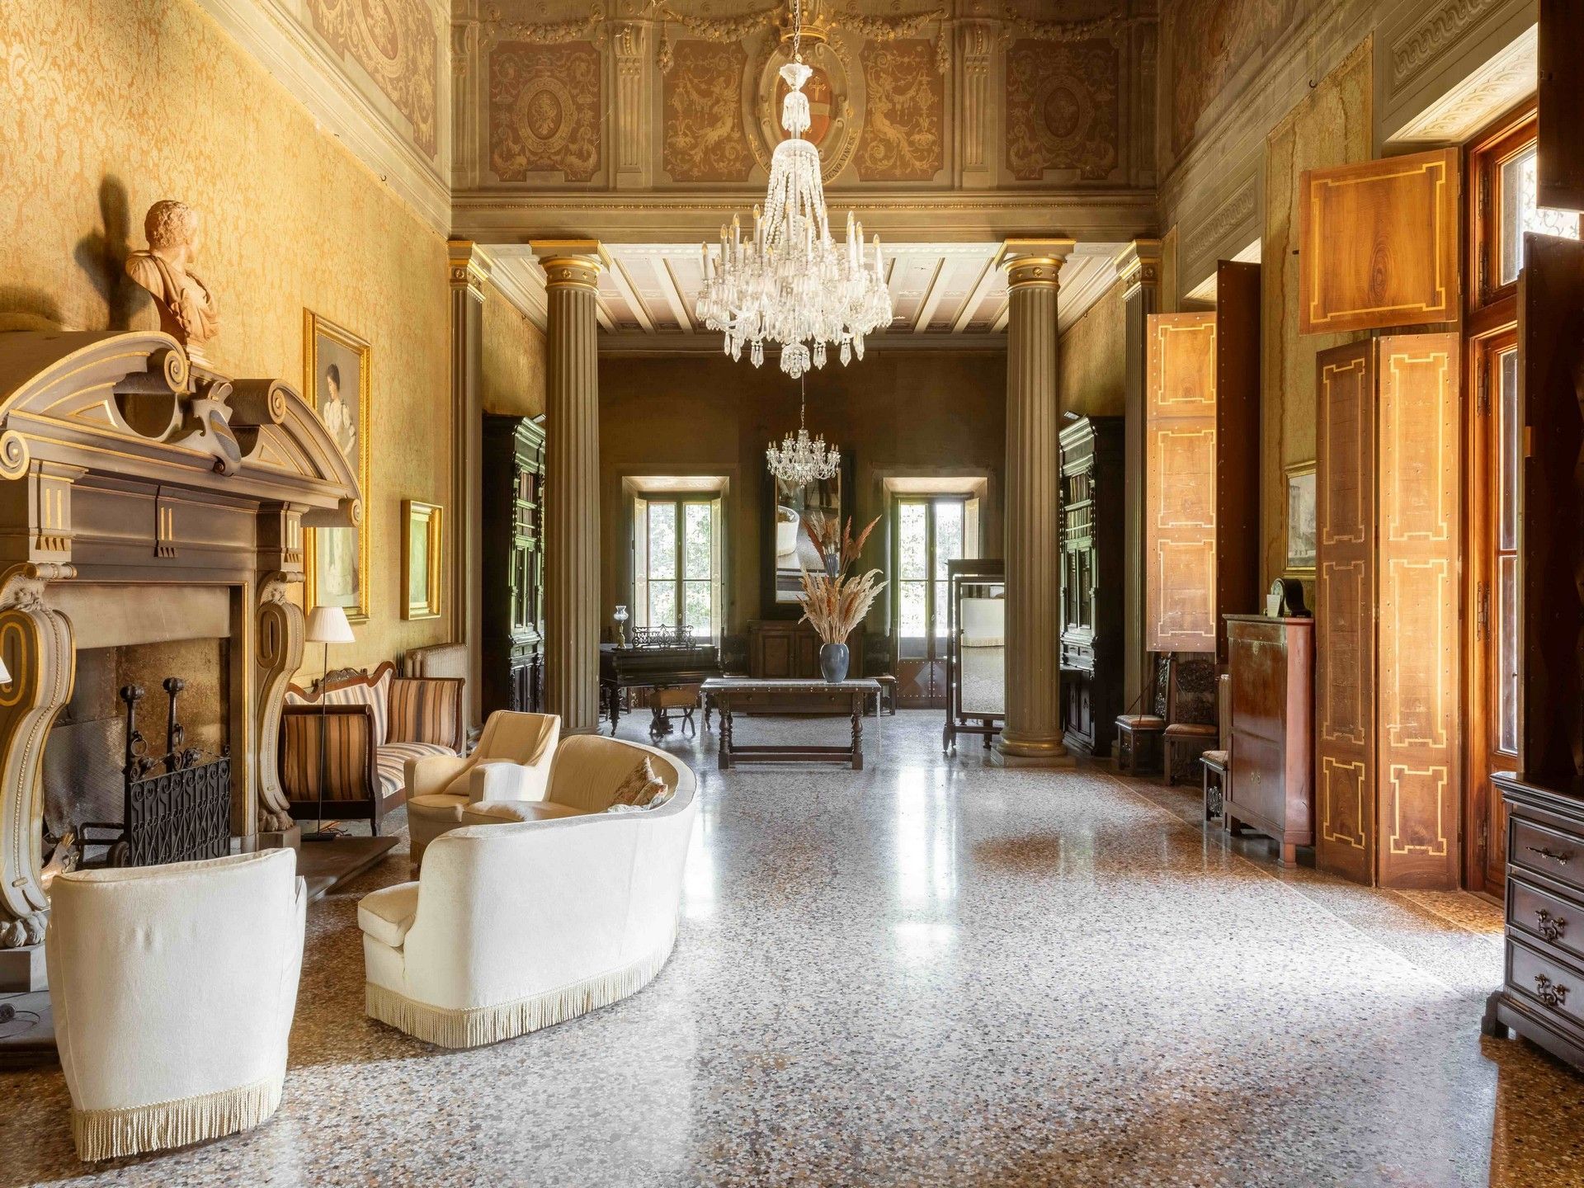
The piano nobile is the heart of the villa, and perhaps the place where the world for which it was conceived can best be understood.
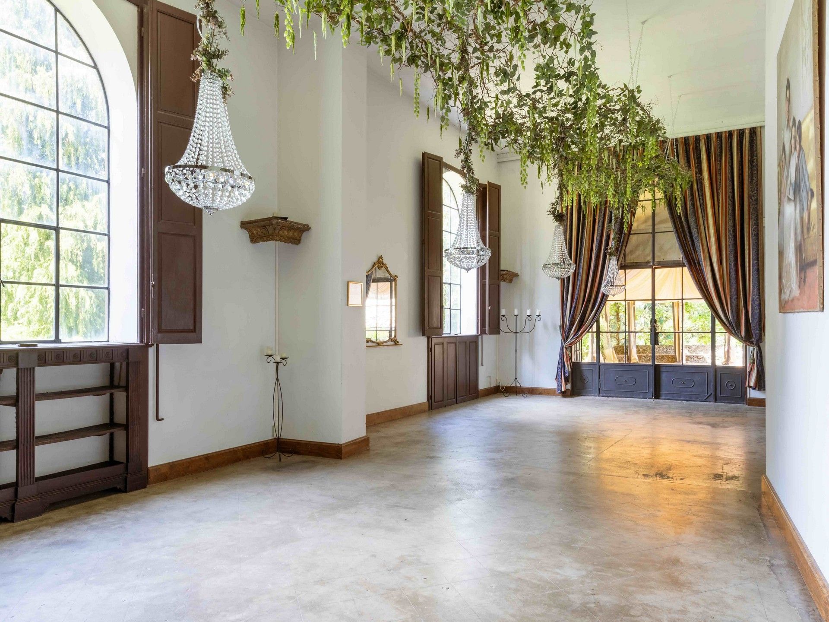
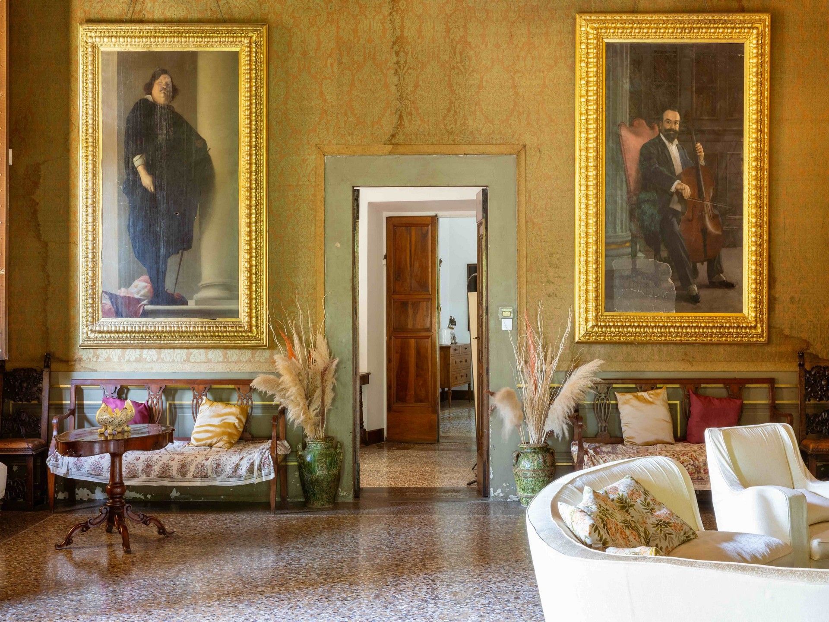
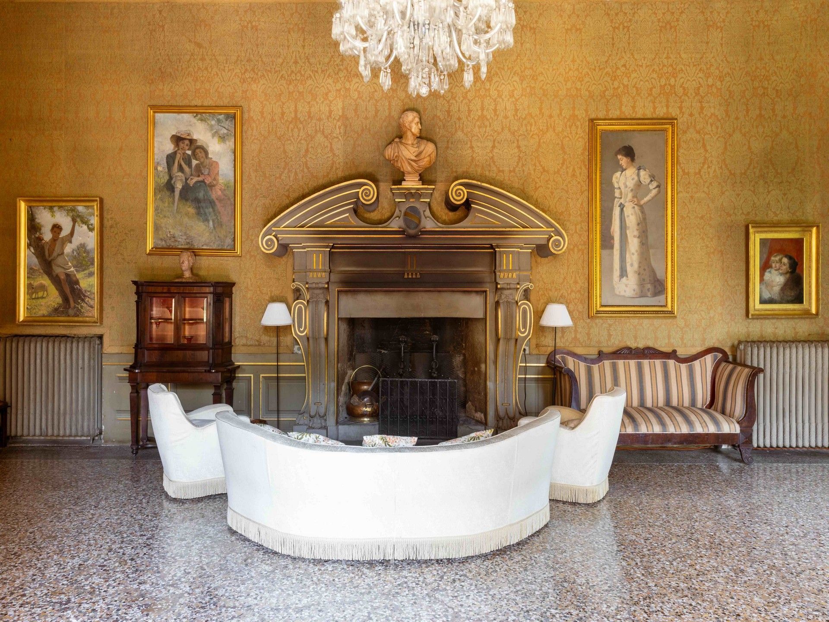
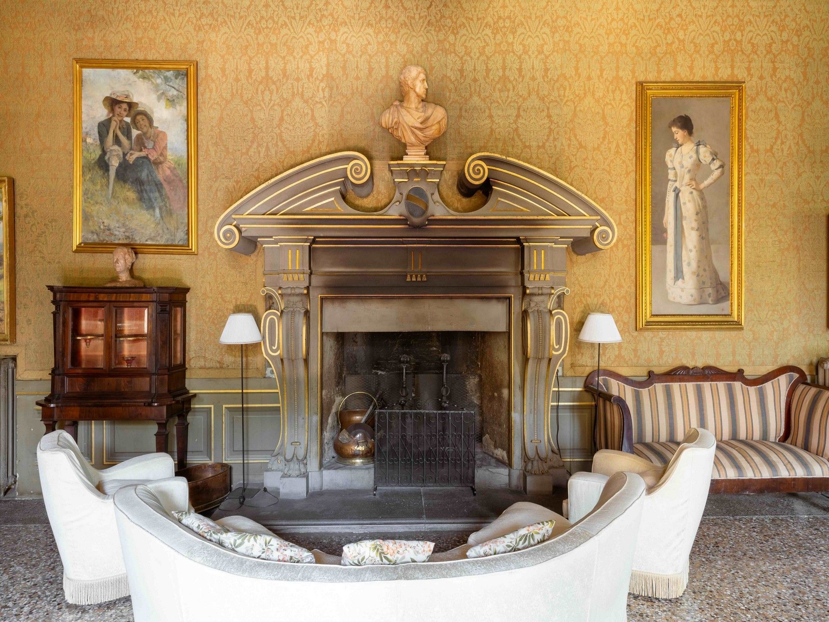
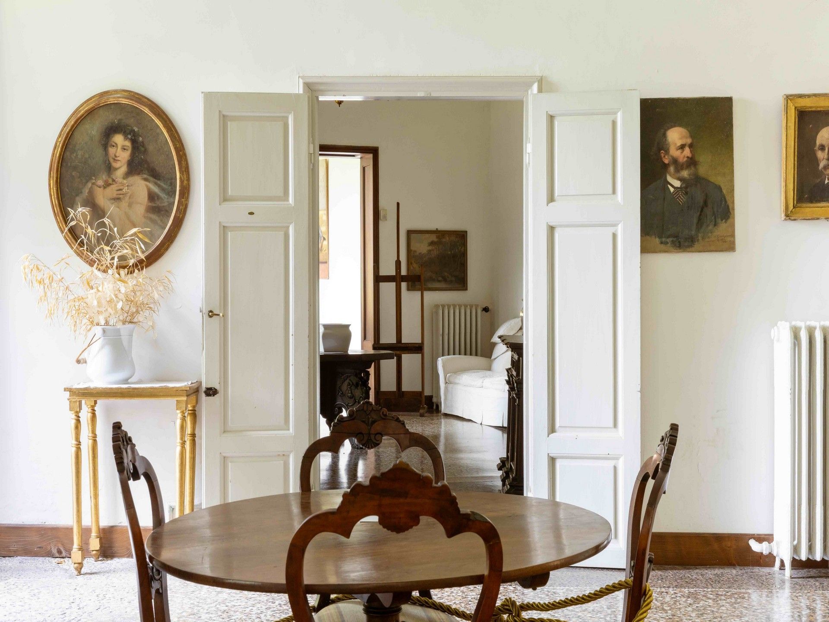
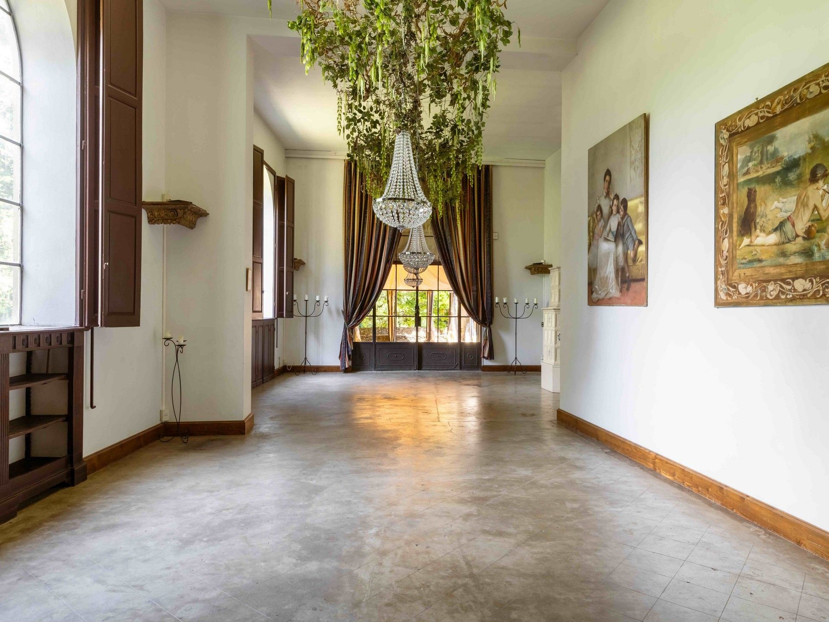
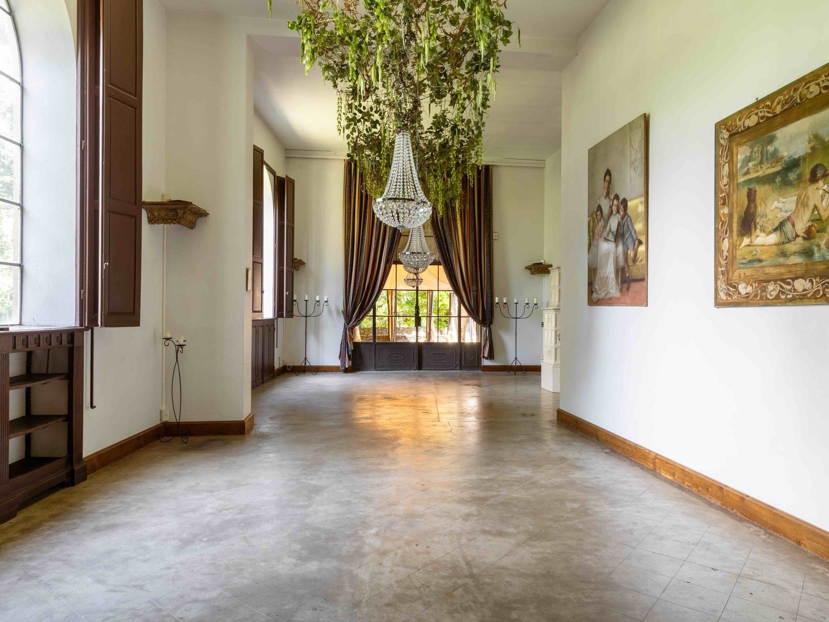
The reception rooms follow one another without ever feeling merely formal. Paintings and portraits belonging to the history of the house still hang on the walls; then comes Michele Gordigiani’s atelier, an extraordinary room in terms of both proportion and light, defined by large glazed openings and iron-framed windows that immediately reveal its original purpose.
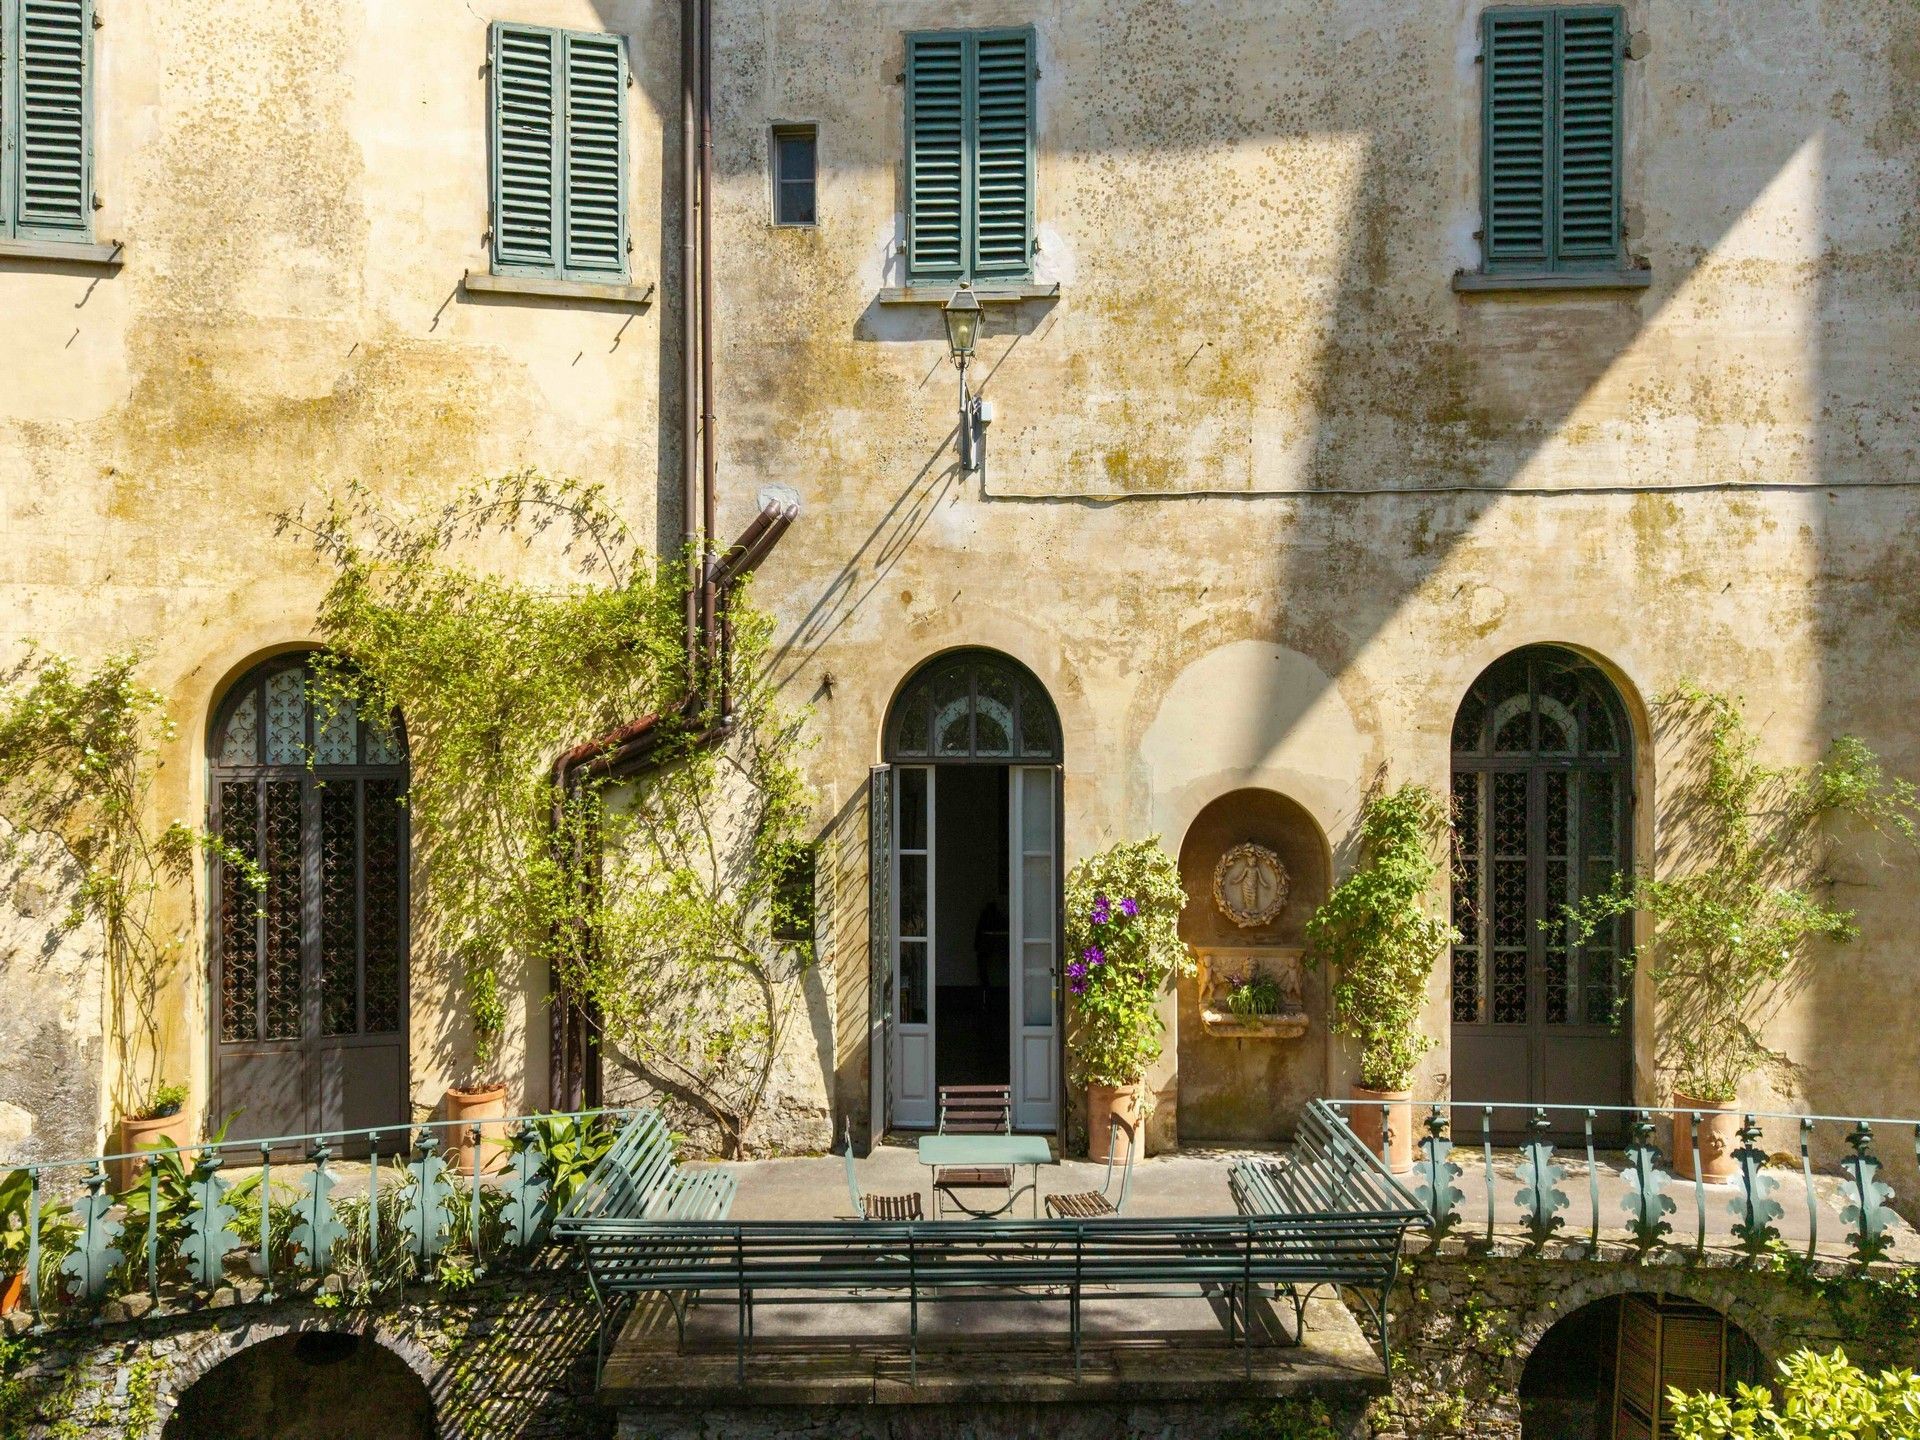
From here, doors open onto a vast, private and genuinely usable terrace: almost an outdoor room, suspended between the villa and the landscape.
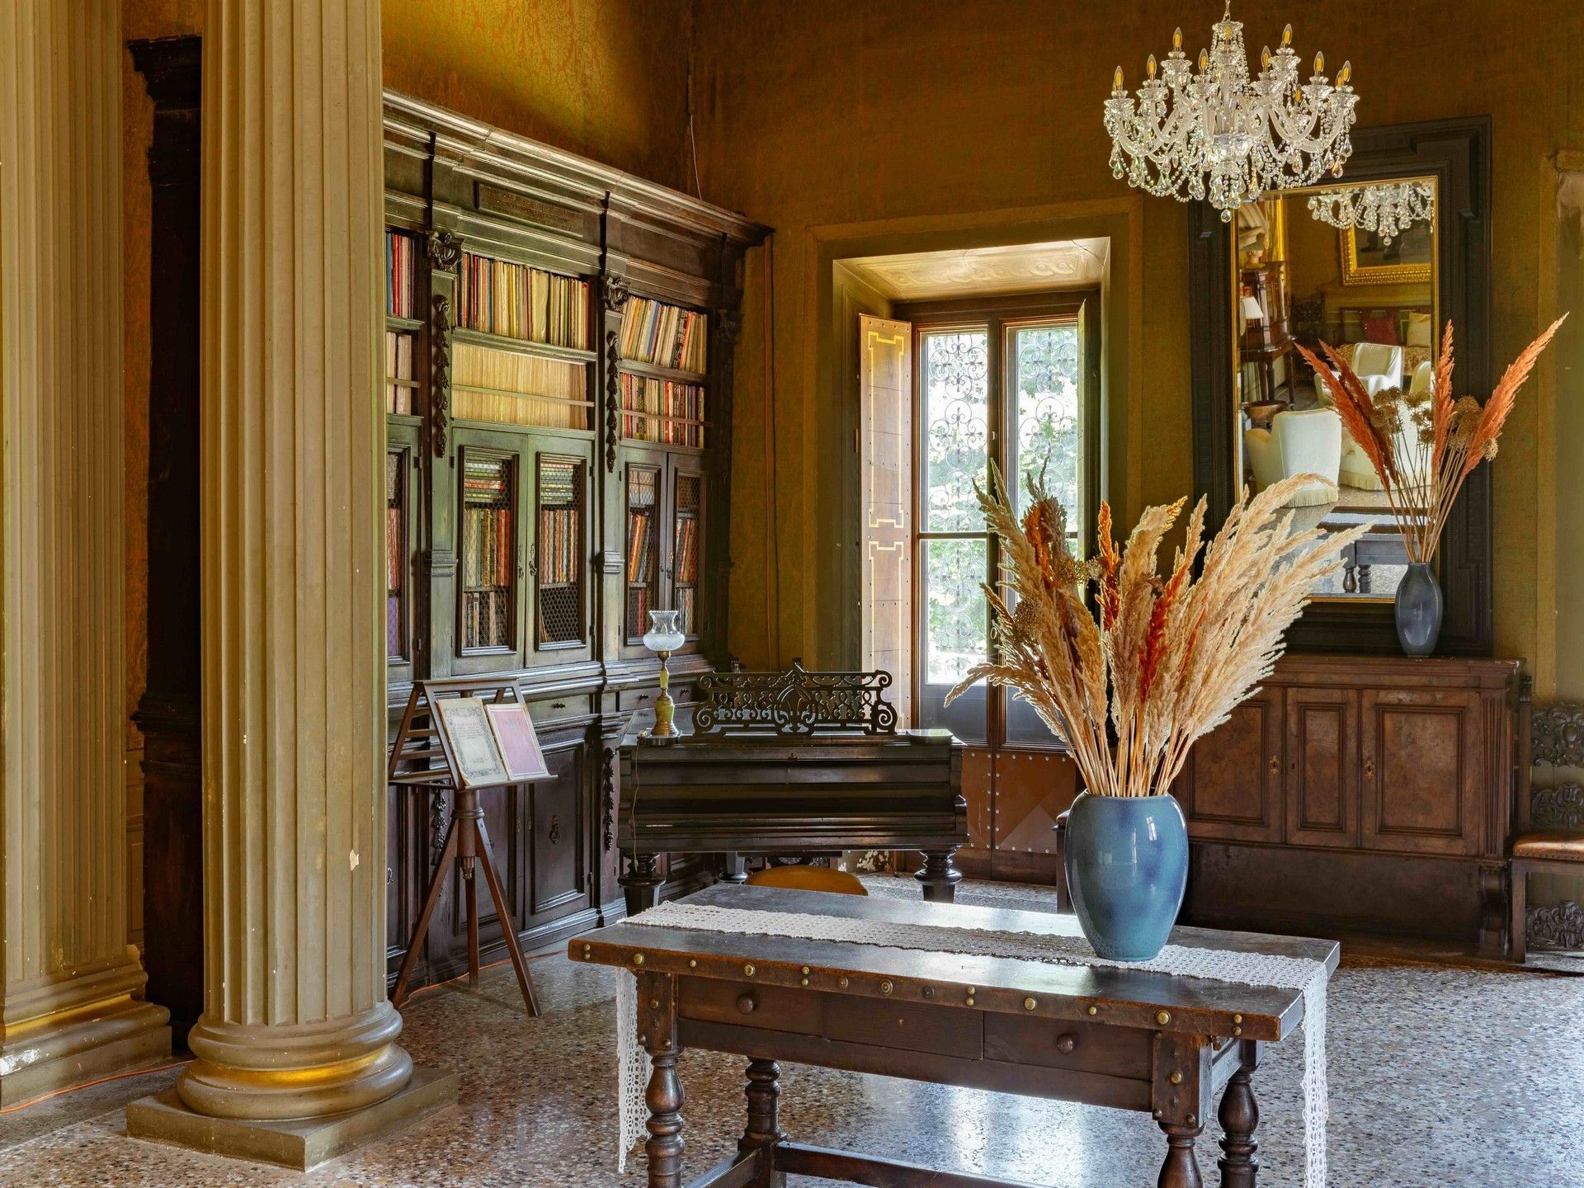
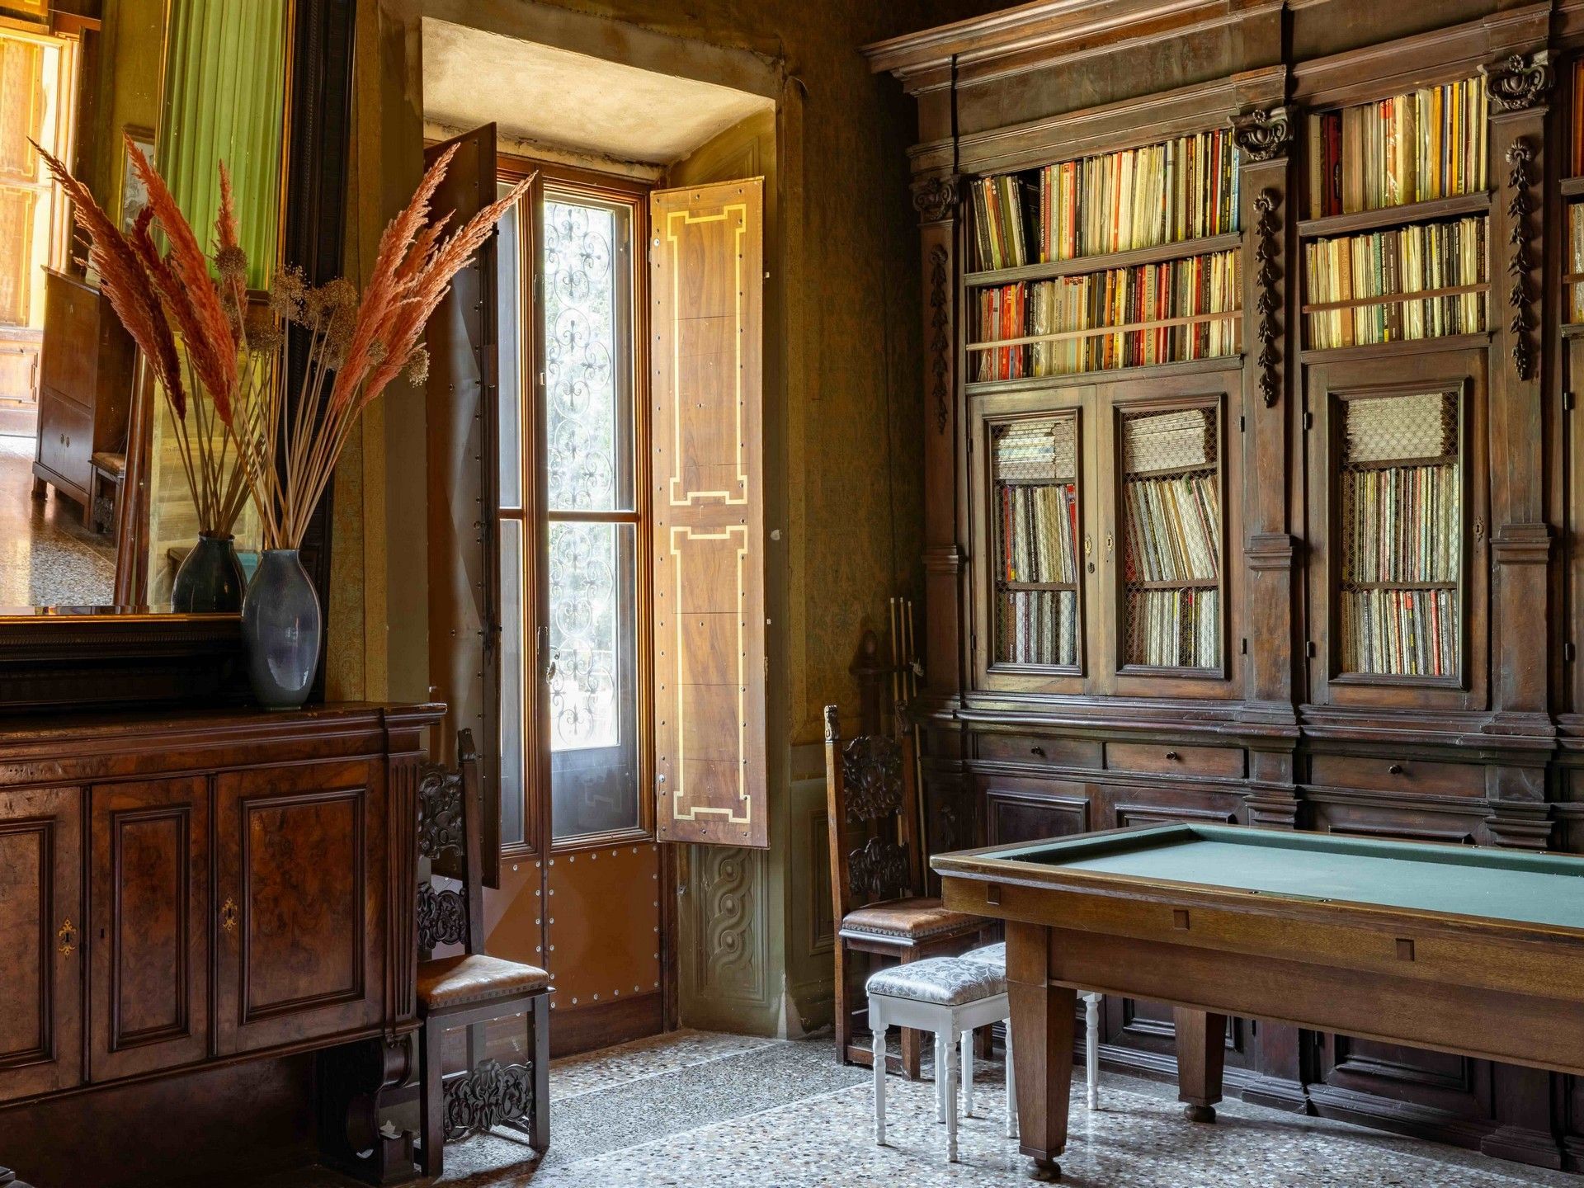
Nearby, the music room tells another part of the same story. It is easy to understand why art and music found such a natural home here: the salons were spaces for entertaining, certainly, but they were also rooms to be used, crossed and filled with people. The portraits that still accompany you through the house give a tangible sense of those who actually lived within these walls.
As you move upstairs, the atmosphere gradually becomes more private. The upper floors contain the majority of the bedrooms: around twenty rooms served by a total of ten bathrooms, together with additional living spaces and salons. Higher still are the towers, where the relationship with the surrounding landscape changes once again.
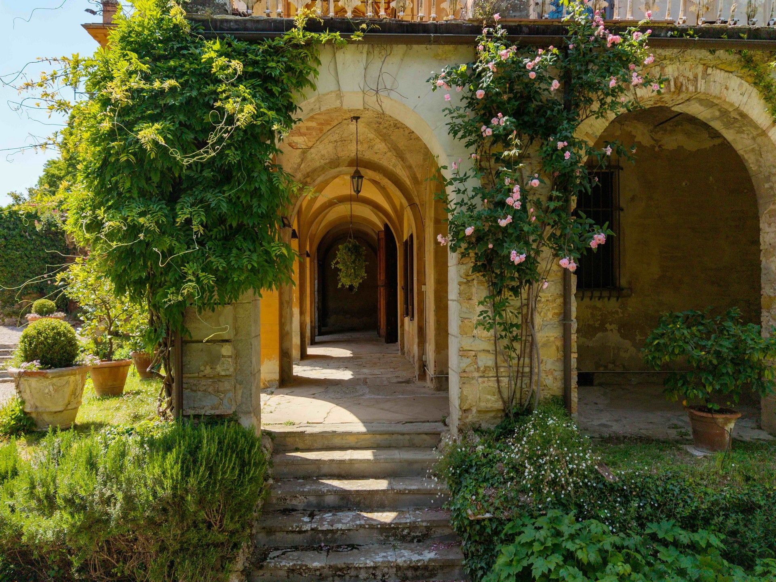
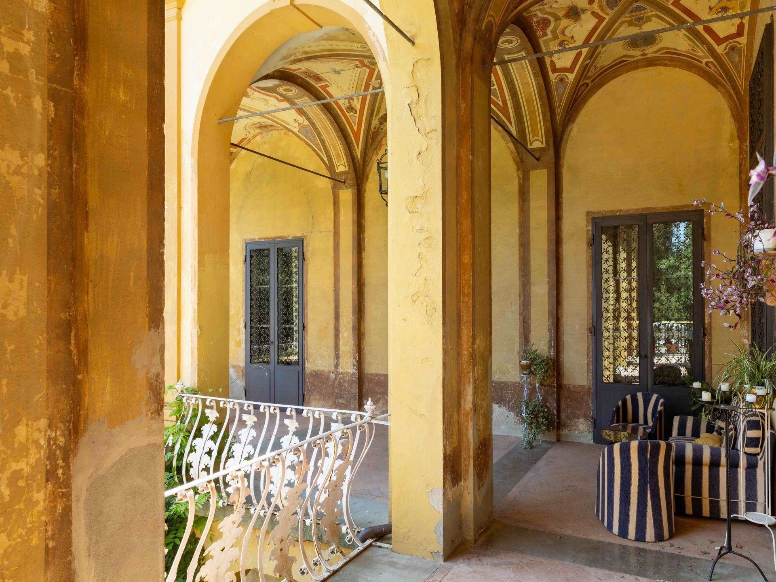
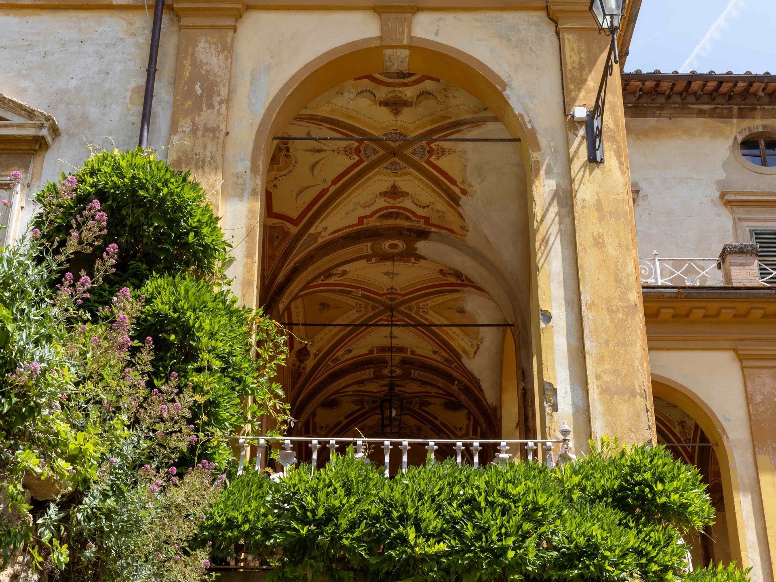
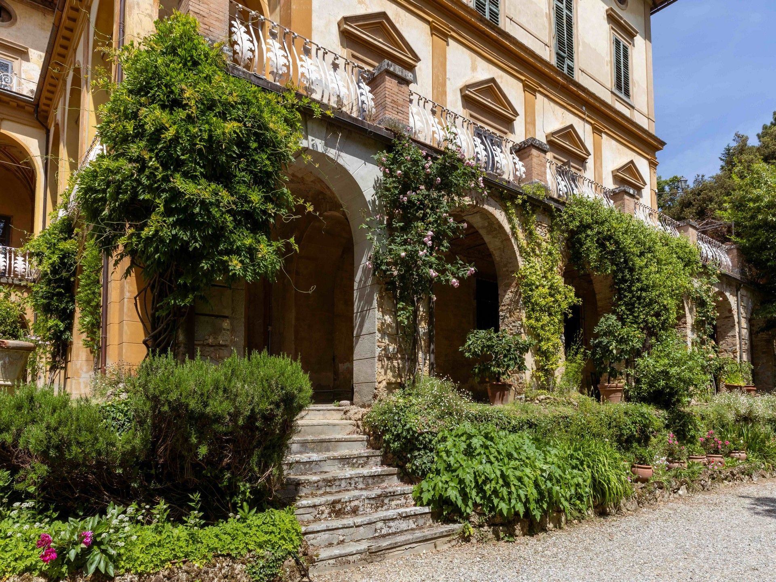
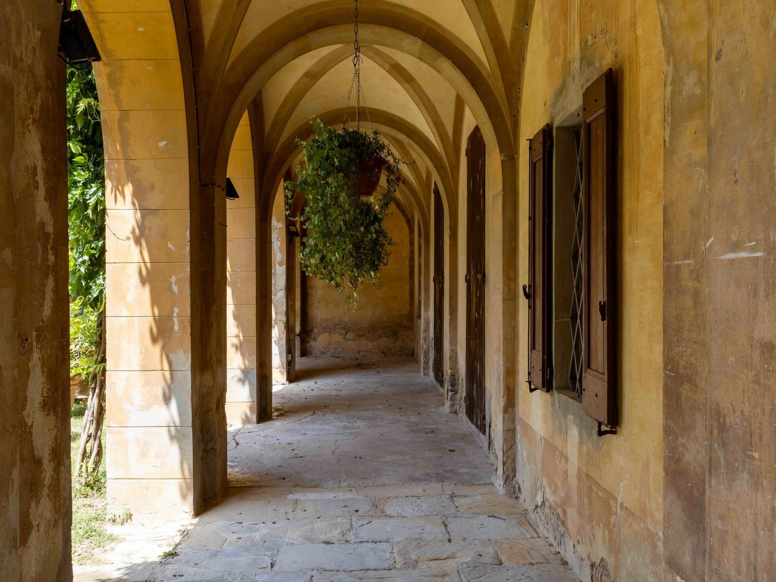
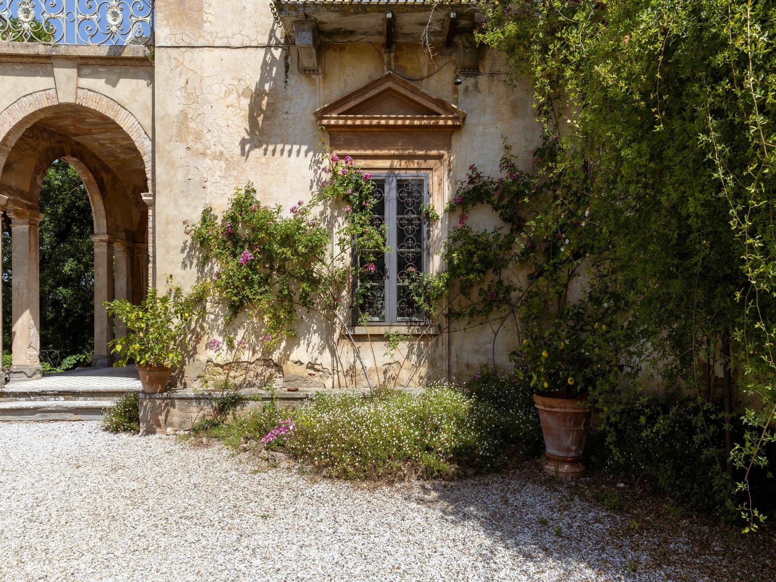
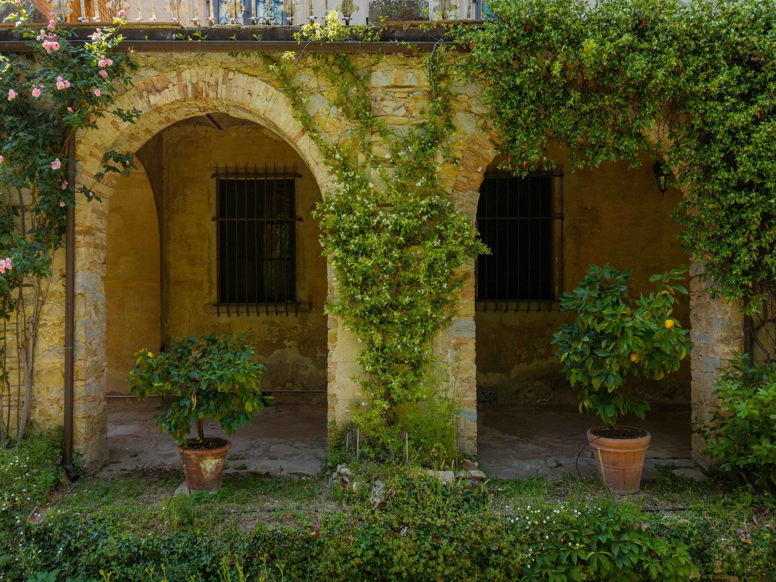
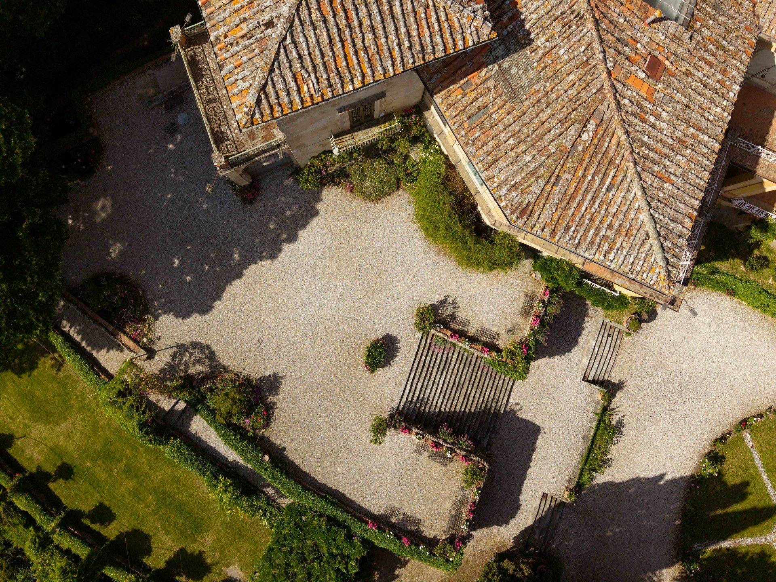
On the ground floor, the villa reveals its more everyday side, and perhaps one of its most interesting surprises. The historic kitchens, wine room, cellars and former service areas retain important materials and proportions, opening directly onto loggias and outdoor spaces, some still preserving their original decorative details.
Seen through a contemporary lens, these could become some of the liveliest and most informal spaces in the house.
It is this alternation that makes the interiors so compelling: formality and intimacy, art and everyday life, grand rooms alongside spaces waiting to be reinterpreted. Approximately 1,800 sqm in total — substantial in scale, yet still entirely possible to imagine as a home.
Our Perspective
Its history caught our attention first. Then, walking through it, something much simpler became clear: how easy it still is to imagine it as a home.
Behind its monumental scale are terraces to live on, a light-filled atelier, a music room, kitchens opening onto the garden, loggias, pergolas and a limonaia that could once again become an extraordinary part of everyday life.
Many of the spaces call for a new project, but our feeling is that the most interesting work here is not about adding. It is about understanding what to preserve, what to shift, and which spaces should be brought back to the centre of life in the house.
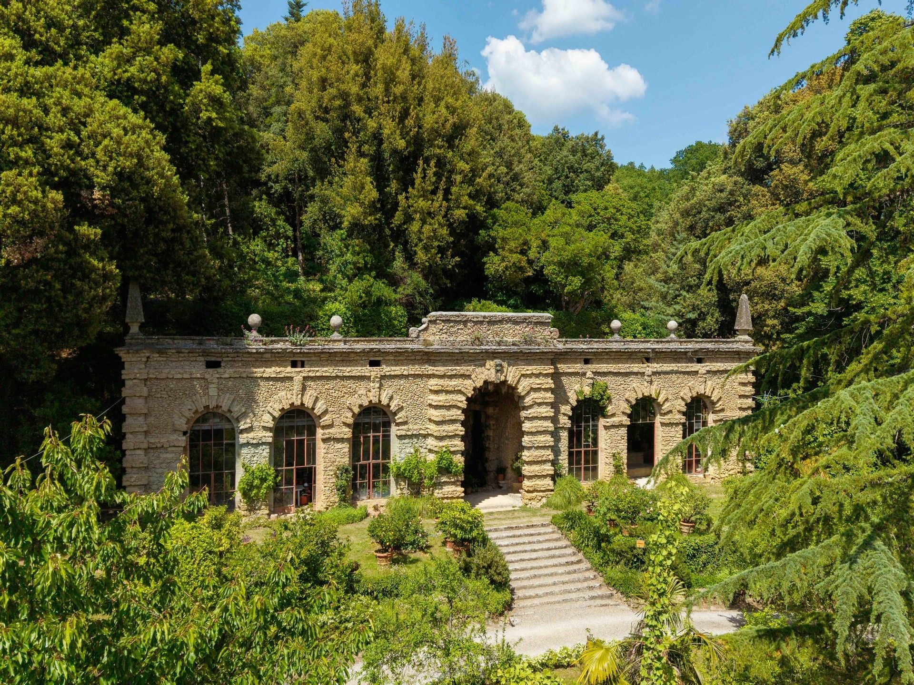
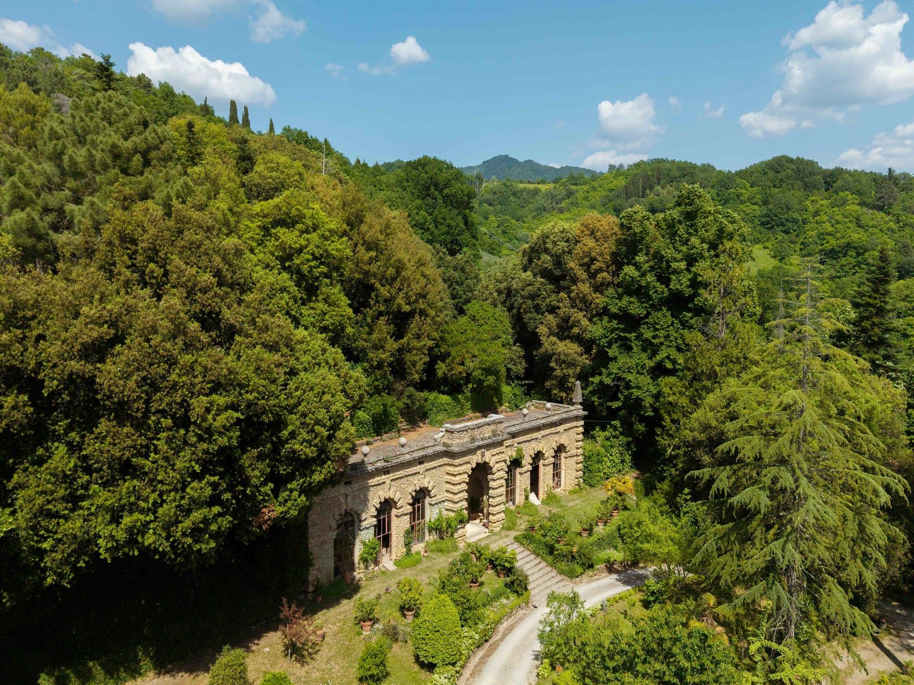
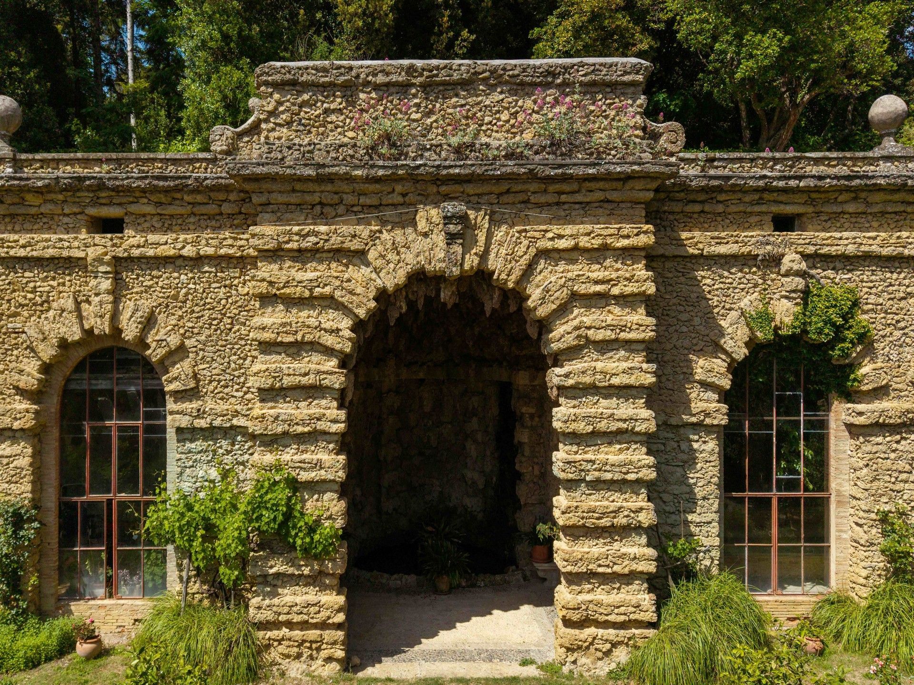
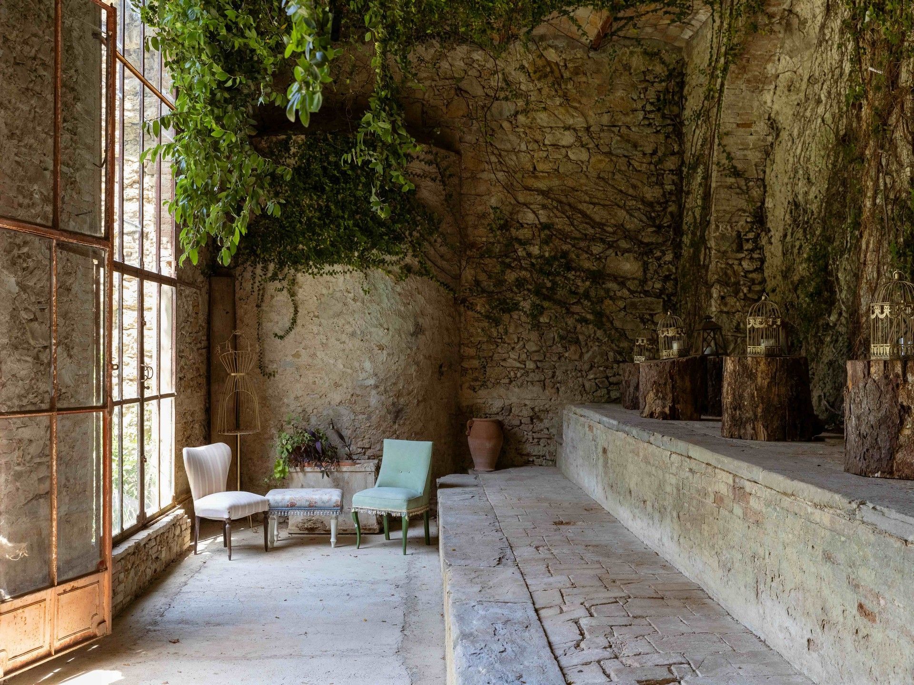
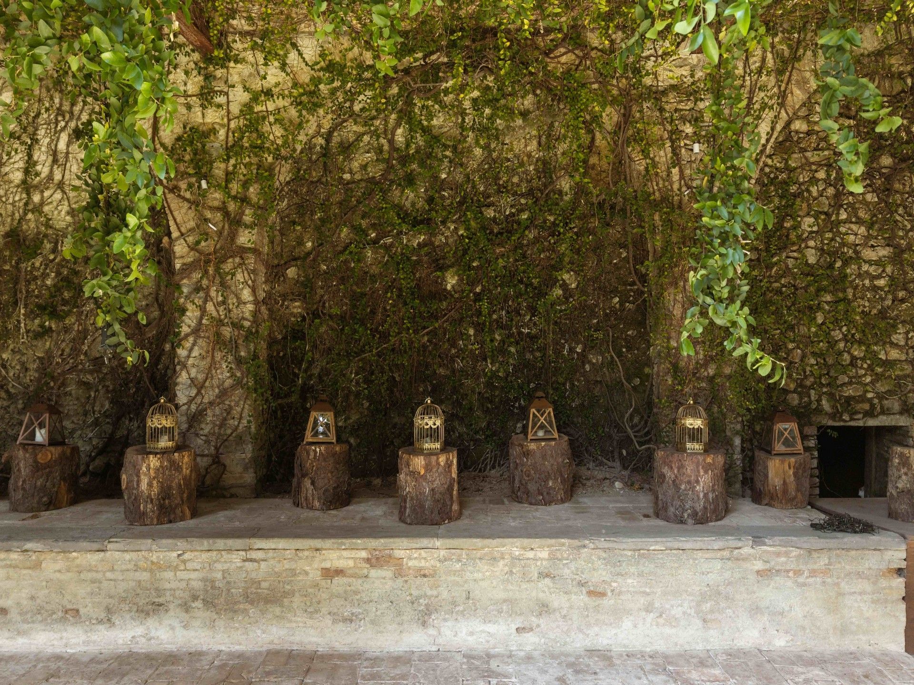
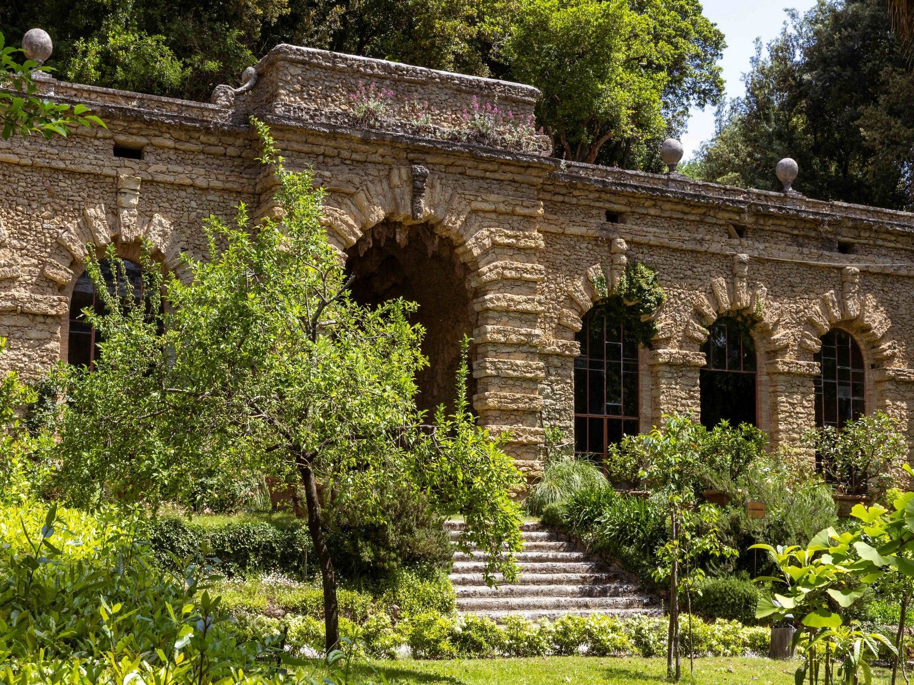
The limonaia is probably the most unexpected place on the entire estate.
Filled with light and arranged as two large spaces, its proportions and architectural language immediately recall the tradition of the great Florentine villas. Ramps, stairways, porous stone and water emerging and flowing between the rocks create an almost theatrical composition: it is difficult to walk through it without thinking of Buontalenti and the way architecture, water and nature could become part of a single design.
It feels less like a building placed within the park than a piece of constructed landscape.
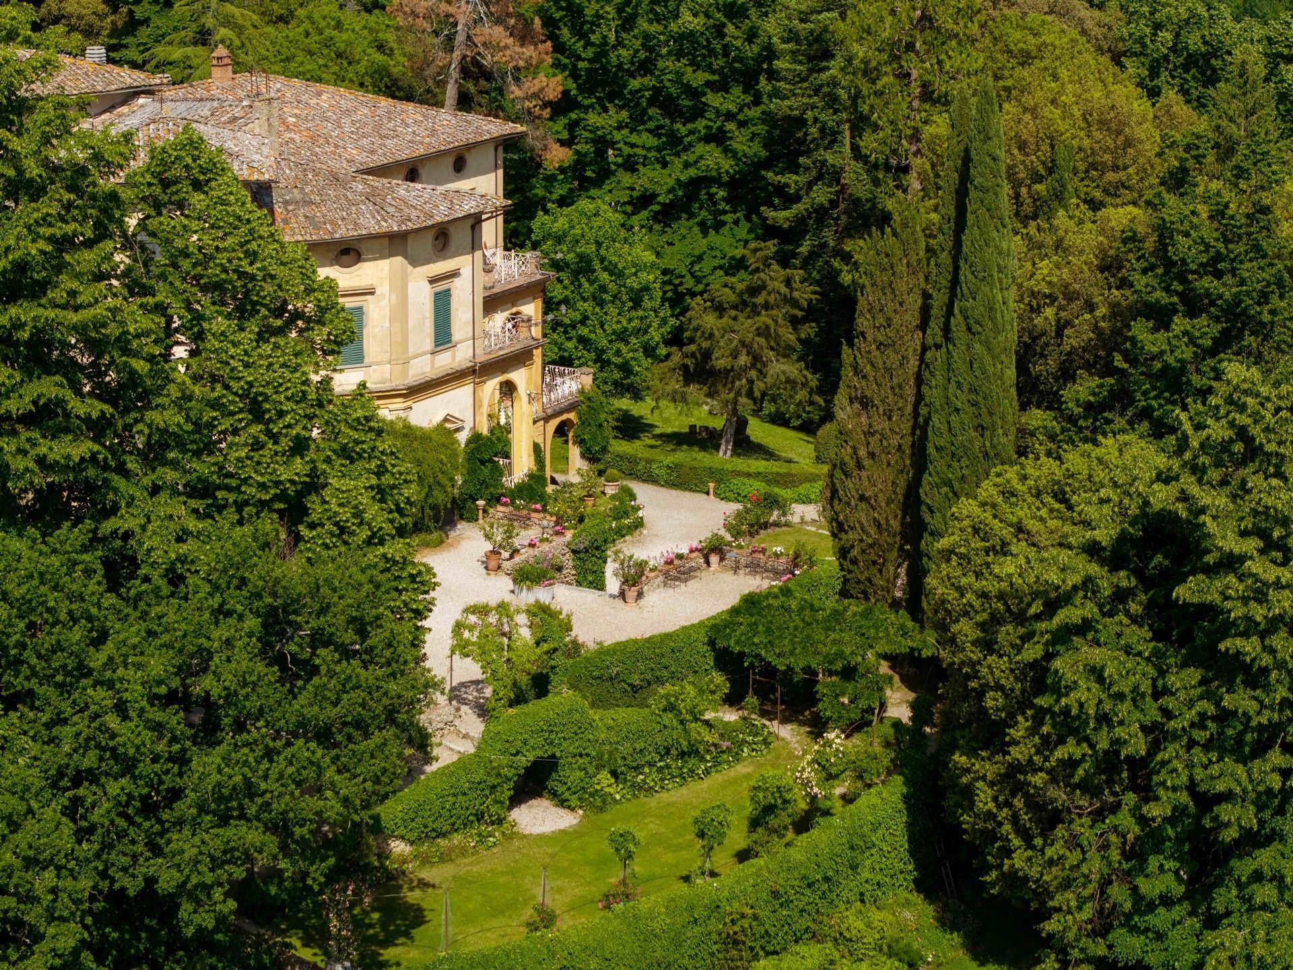
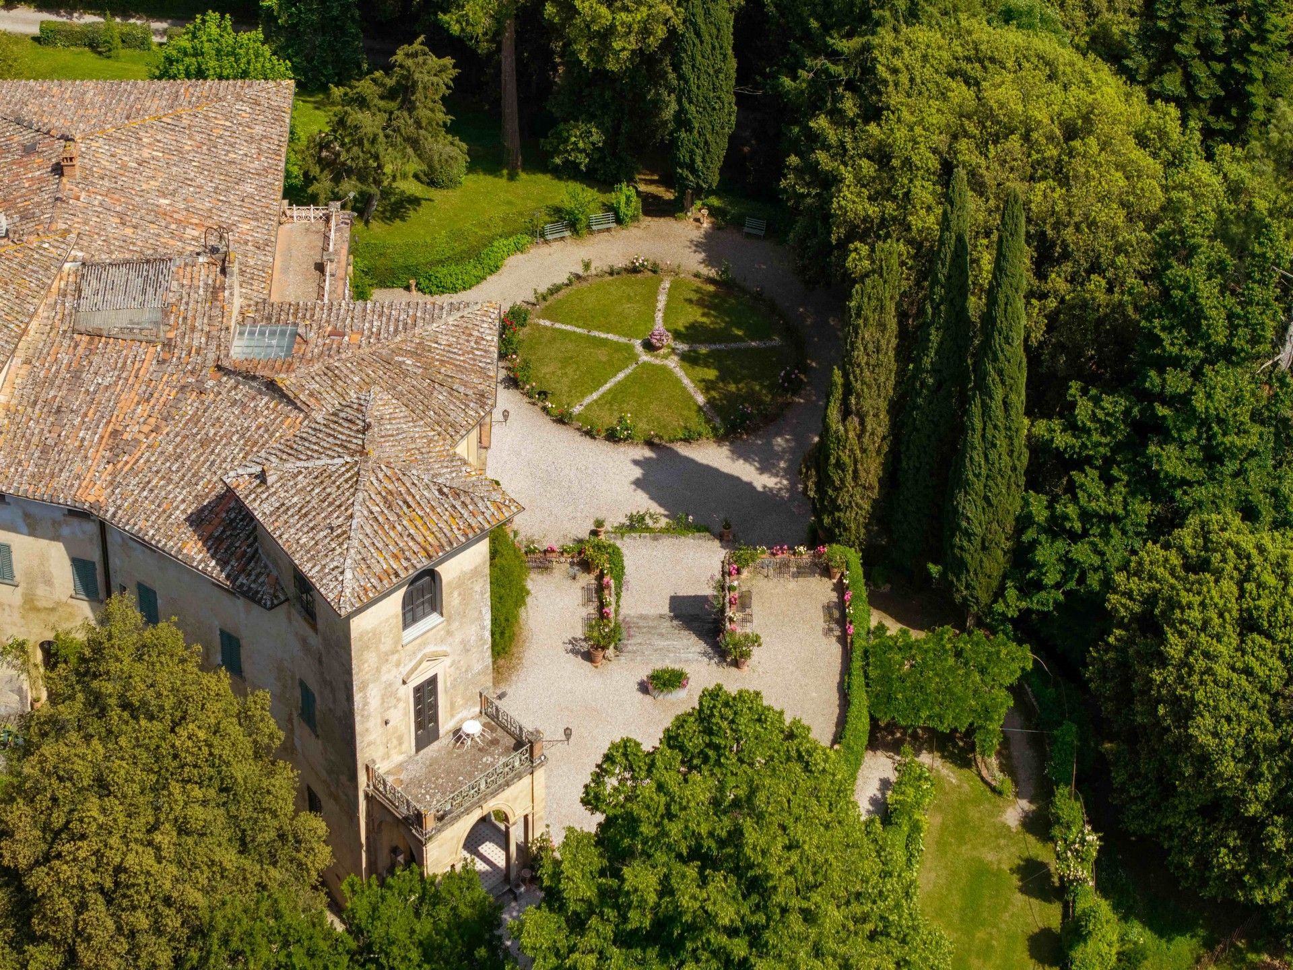
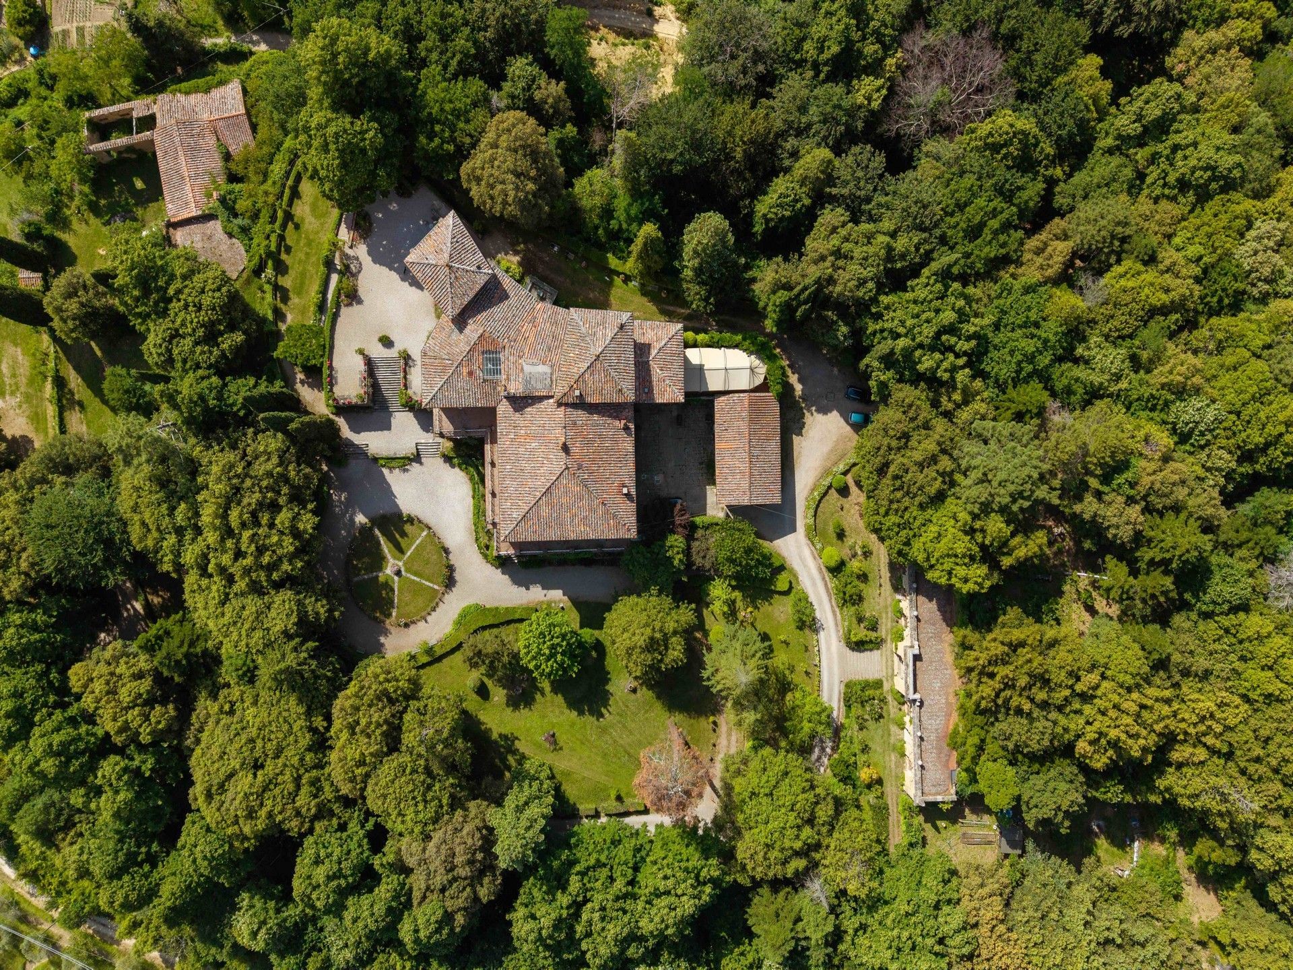
Around it, the garden continually changes character. The collection of trees is remarkable for both age and variety, with magnificent mature specimens and different species that over time have transformed the park into something approaching a botanical collection.
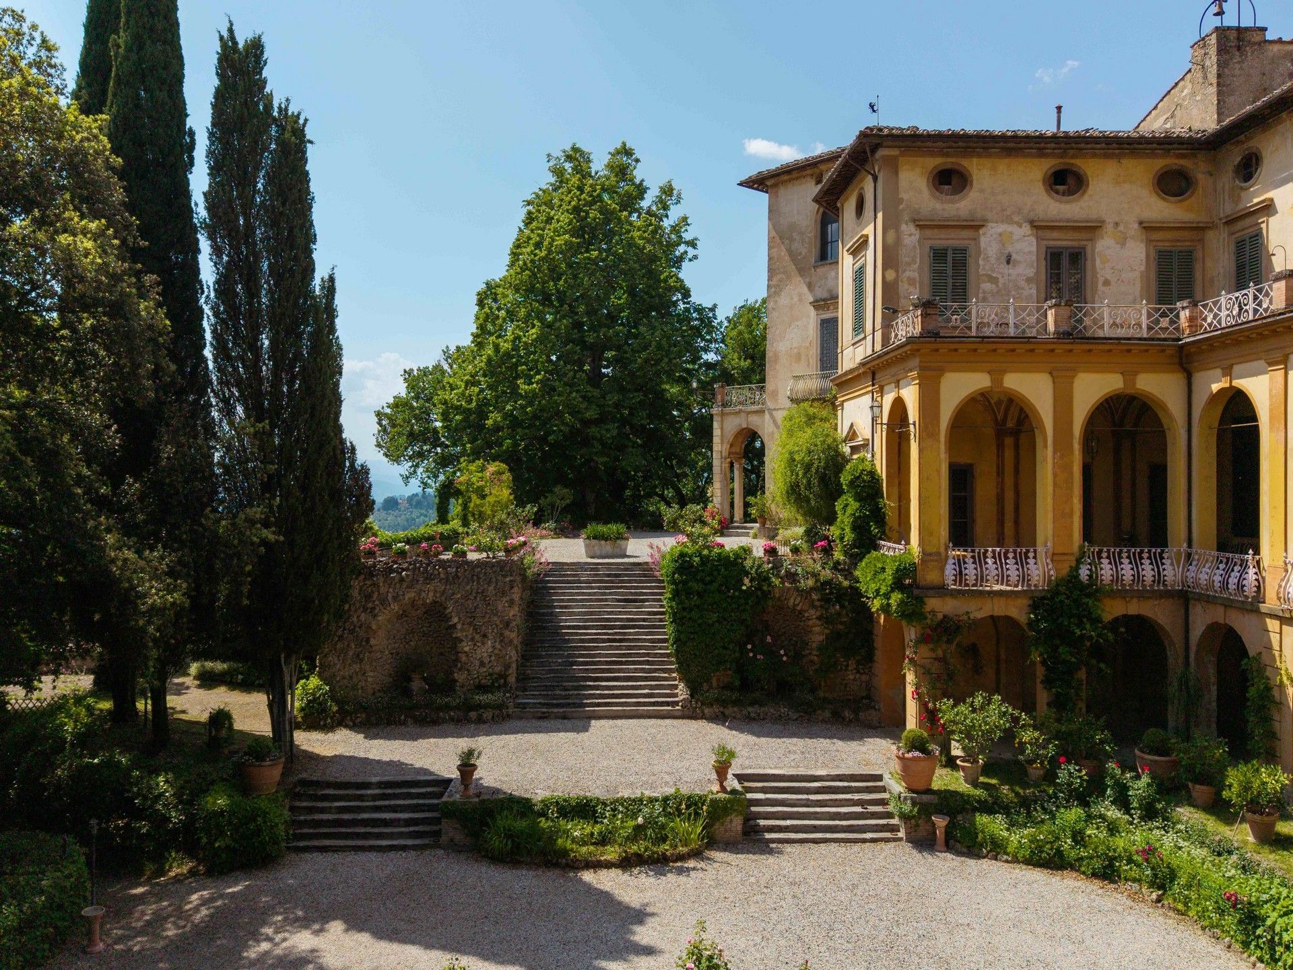
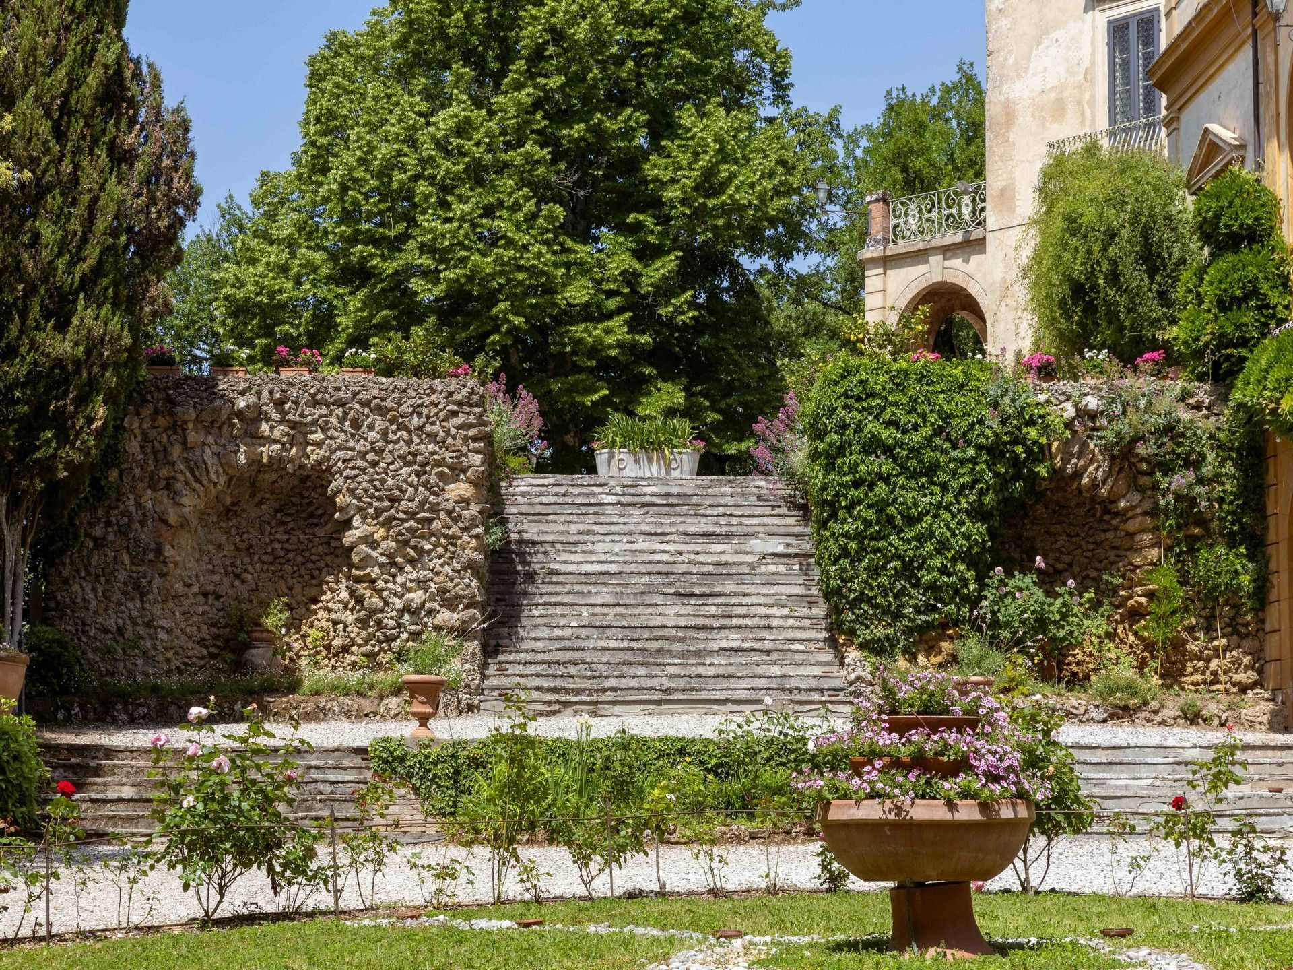
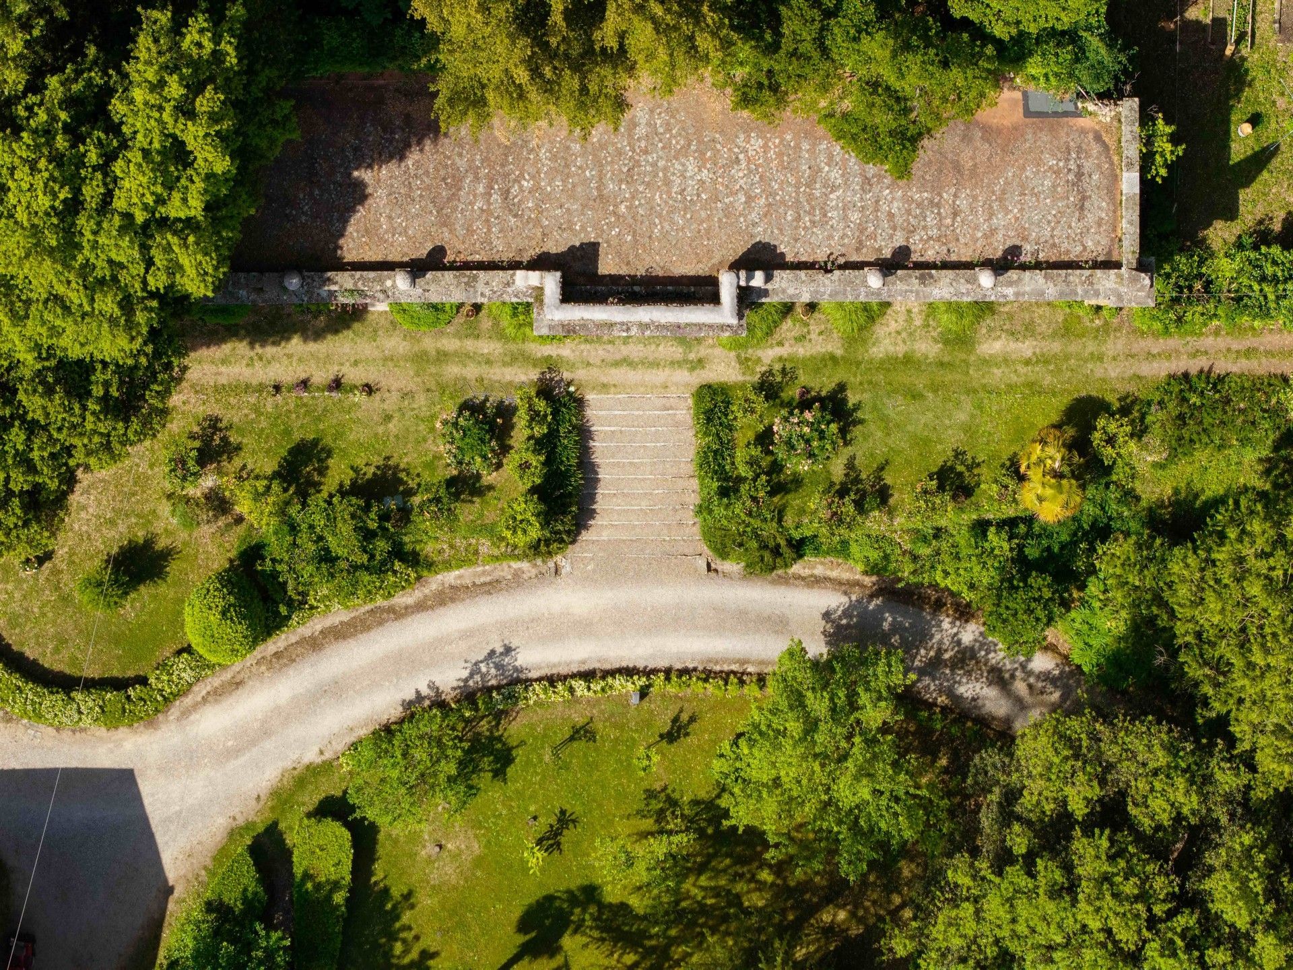
In places, the landscape becomes denser and more wooded: narrow paths weave through the greenery, circle the villa and lead towards secluded, almost hidden areas. Then the landscape opens again: the hydrangea garden, the more formal Italian garden, the different levels and terraces create a succession of distinctly different outdoor spaces.
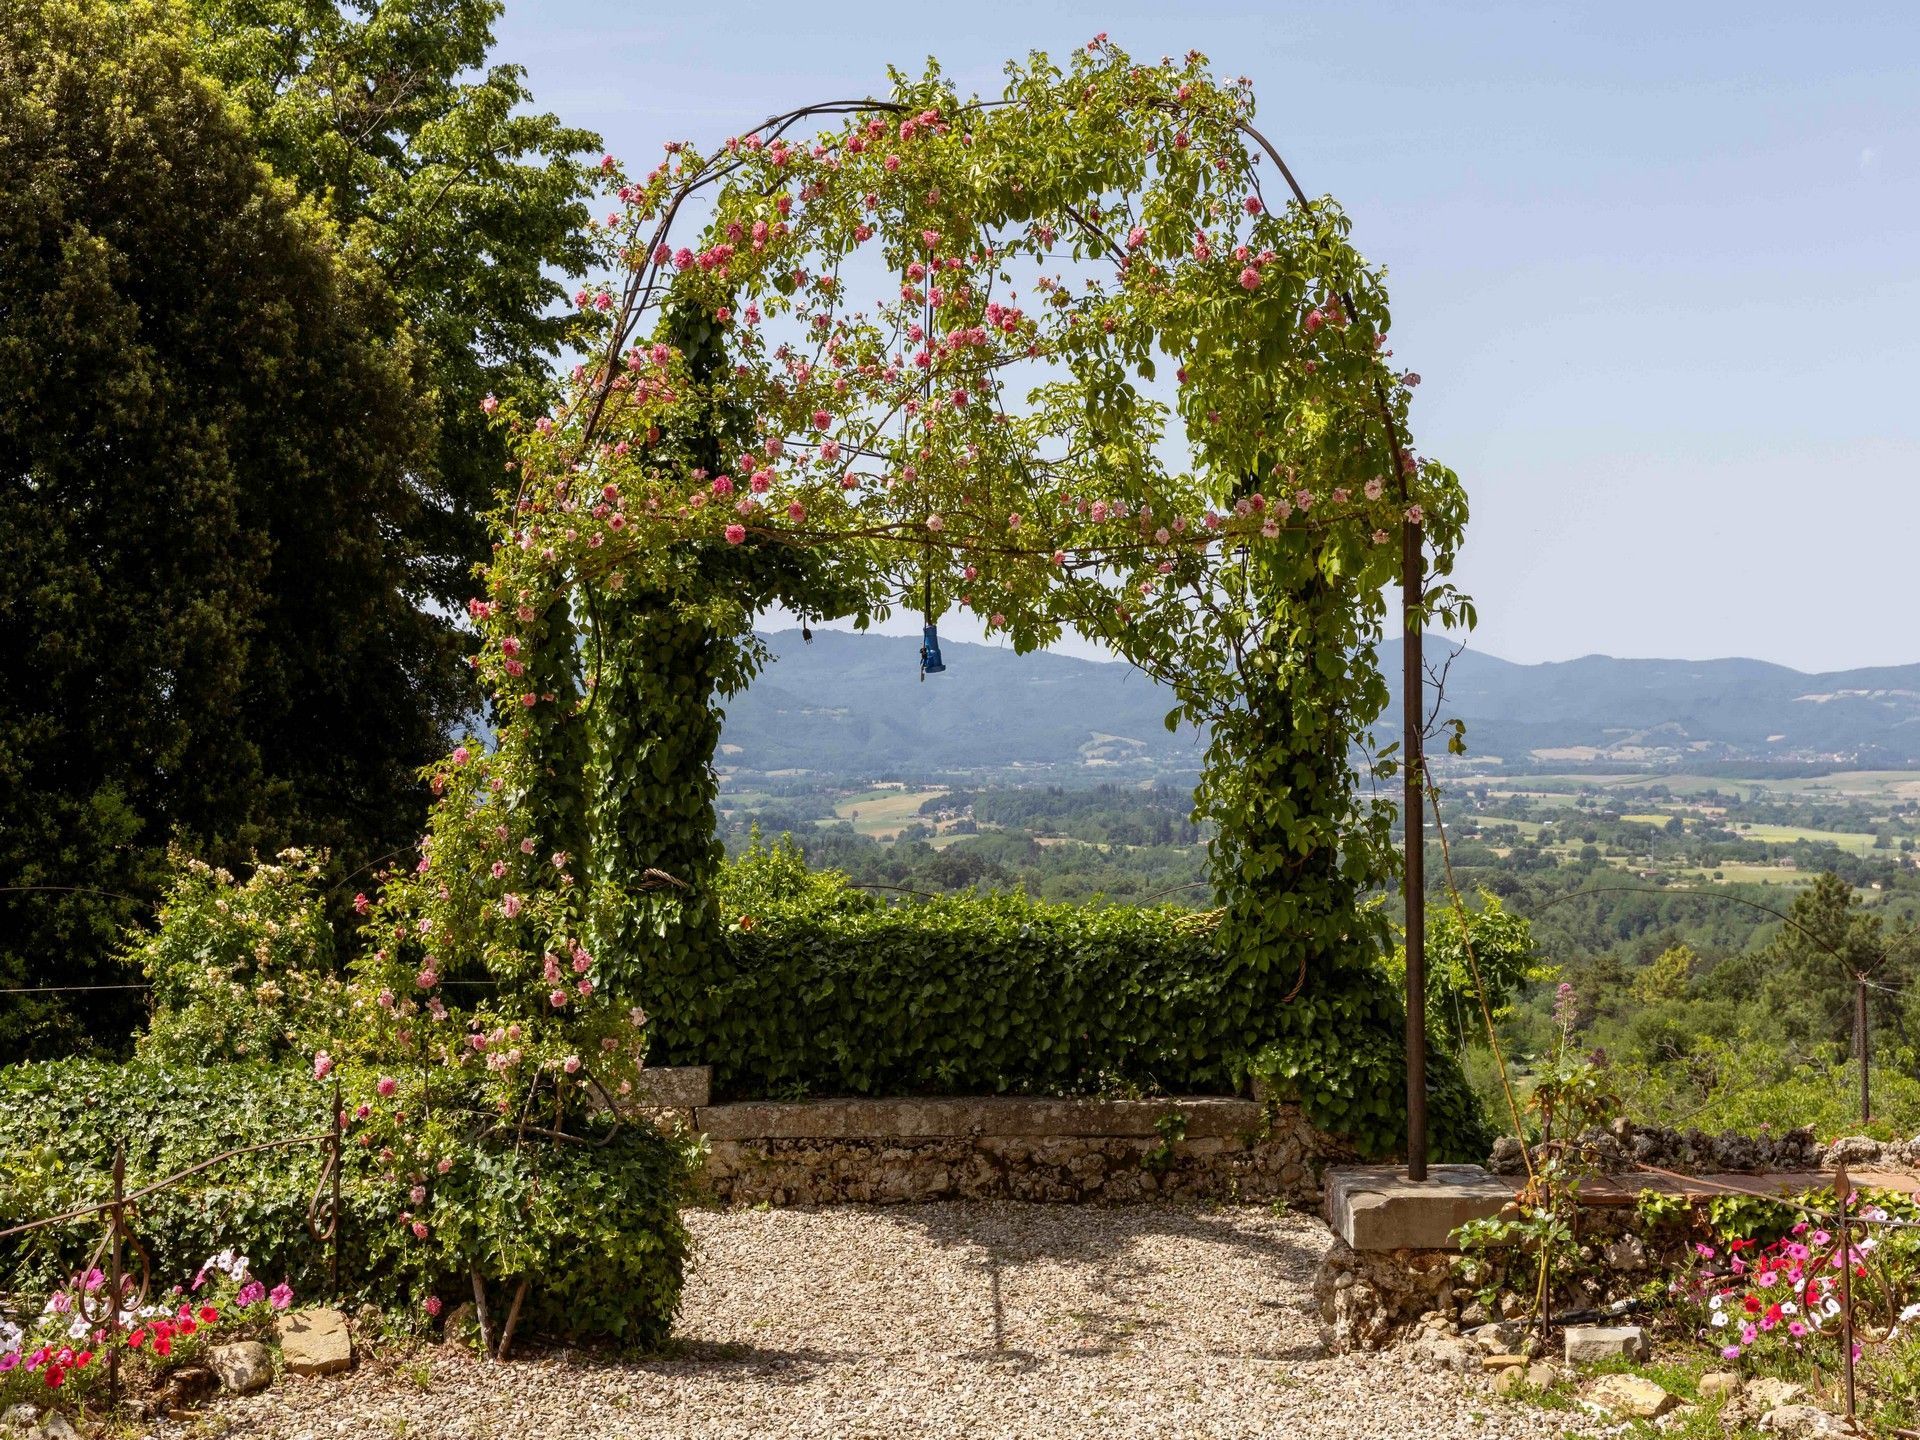
On the panoramic side of the villa, a broad terrace framed by climbing roses opens onto views across the valley towards Lake Bilancino.
Beyond the historic park, the property includes an olive grove and more agricultural areas, reconnecting the villa with the broader rural landscape of Mugello.
Perhaps it is precisely this variety that makes the grounds so liveable. There is no single garden, but many different ways of being outdoors: within the formal grounds, beneath the trees, along woodland paths, among the roses, in the limonaia or simply facing the landscape.
Here, Tuscany changes pace — and landscape.
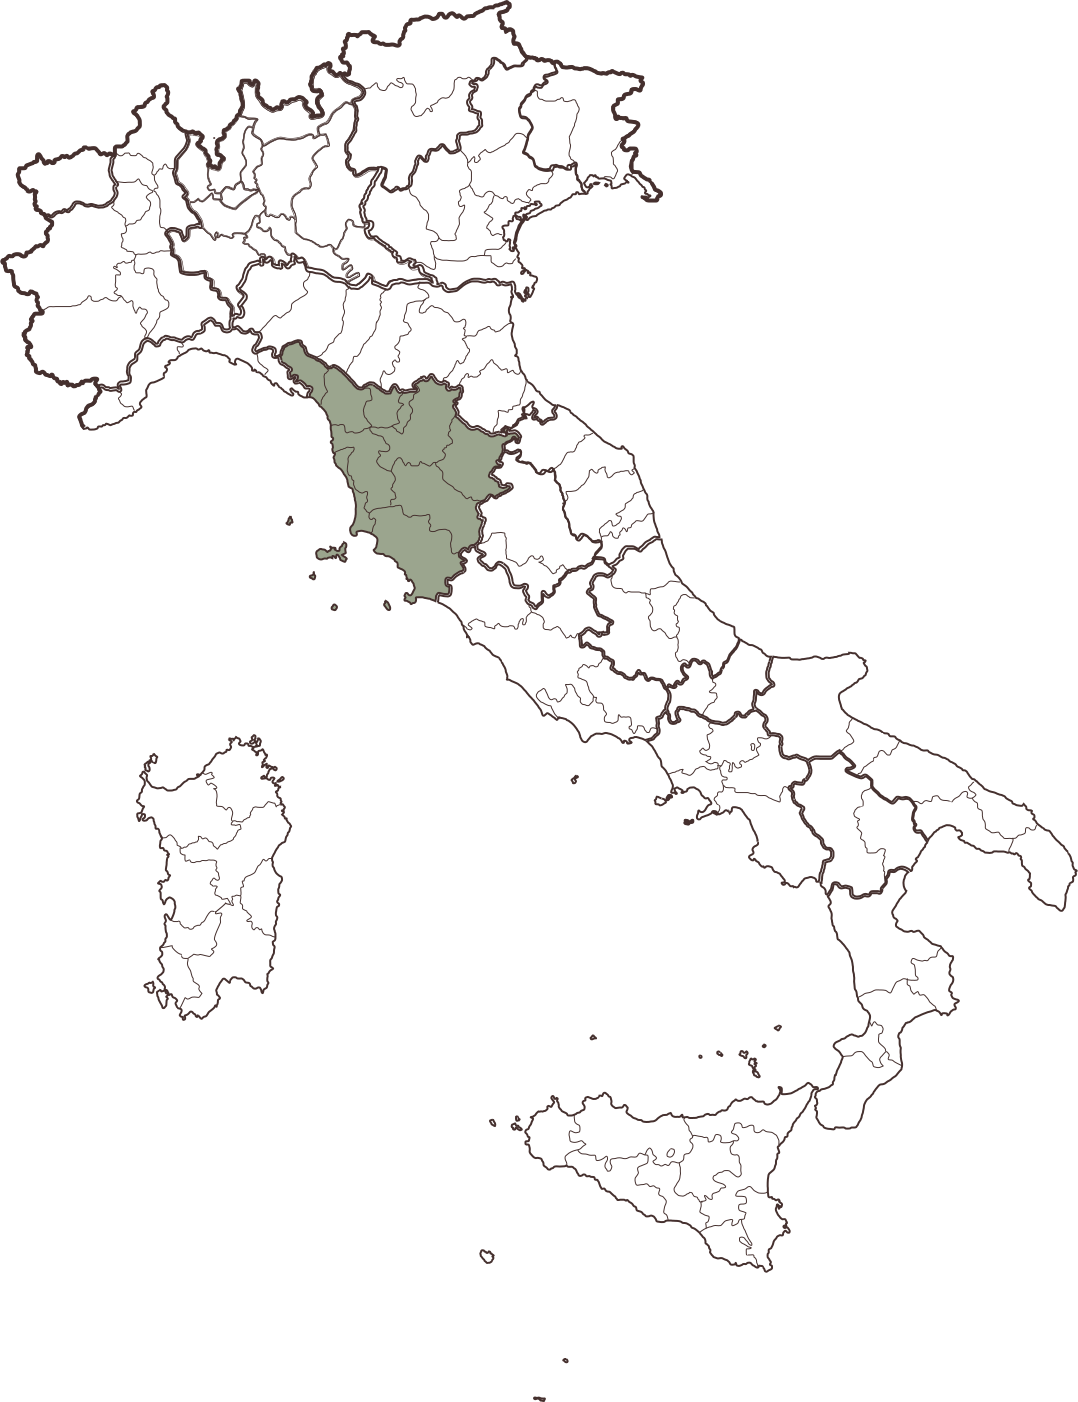
We are in Mugello, the broad valley north of Florence, where rolling hills gradually give way to the forests and mountains of the Apennines. From the villa, the view stretches across the valley towards Lake Bilancino, while the surrounding landscape remains green, open and remarkably unbuilt.
Florence is close enough to remain the natural point of reference for the property, just as it was in the late nineteenth century, when this was the country home of a family deeply involved in the city’s artistic and cultural life.
This is perhaps a less immediate side of Tuscany, and all the more interesting for it: more secluded, greener, shaped by the seasons and with a sense of space that is increasingly difficult to find in the region’s better-known areas.
Typology: Historic villa
State: Discreet
Year of construction: 1000
Land: 20.000 smq
Garden: 2.500 smq
Energy Class:

Let's talk about it. With confidentiality, care and the certainty that your privacy will always be at the centre of everything.
Property Ref. FH-R256
We will contact you at the contact details provided:
Phone
+39 055 2654579
Carlotta Fiesoli
Real Estate Agent